Garden homes at Shunfu
JadeScape is a 1,206-unit leasehold condominium at 2–16 Shunfu Road, a short walk from Marymount MRT and ringed by landed estates and reservoir greenery. Sales launched on 22 September 2018 and the development is now sold out.
Enquire Now Explore Unit TypesAn experience in the landscape painting
JadeScape takes its name from jade, a material of luxury and prestige and a symbol of lush greenery, and “scape”, the landscape setting. Concept architect Paul Noritaka Tange of Tange Associates mirrored MacRitchie Reservoir in the site layout, the mountains in the towers, and waterfalls in the landscaping.
- The address – 2–16 Shunfu Road, District 20, in the Bishan–Thomson area, about 250m from Marymount MRT.
- The homes – 1,206 residences from 527 sqft one-bedroom homes to 2,099 sqft five-bedroom suites and two penthouses, with 2.9m ceilings in the living areas.
- The lifestyle – close to 100 facilities, about 900 sqm of air-conditioned indoor facilities, a 50m lap pool and a smart home system in every unit.
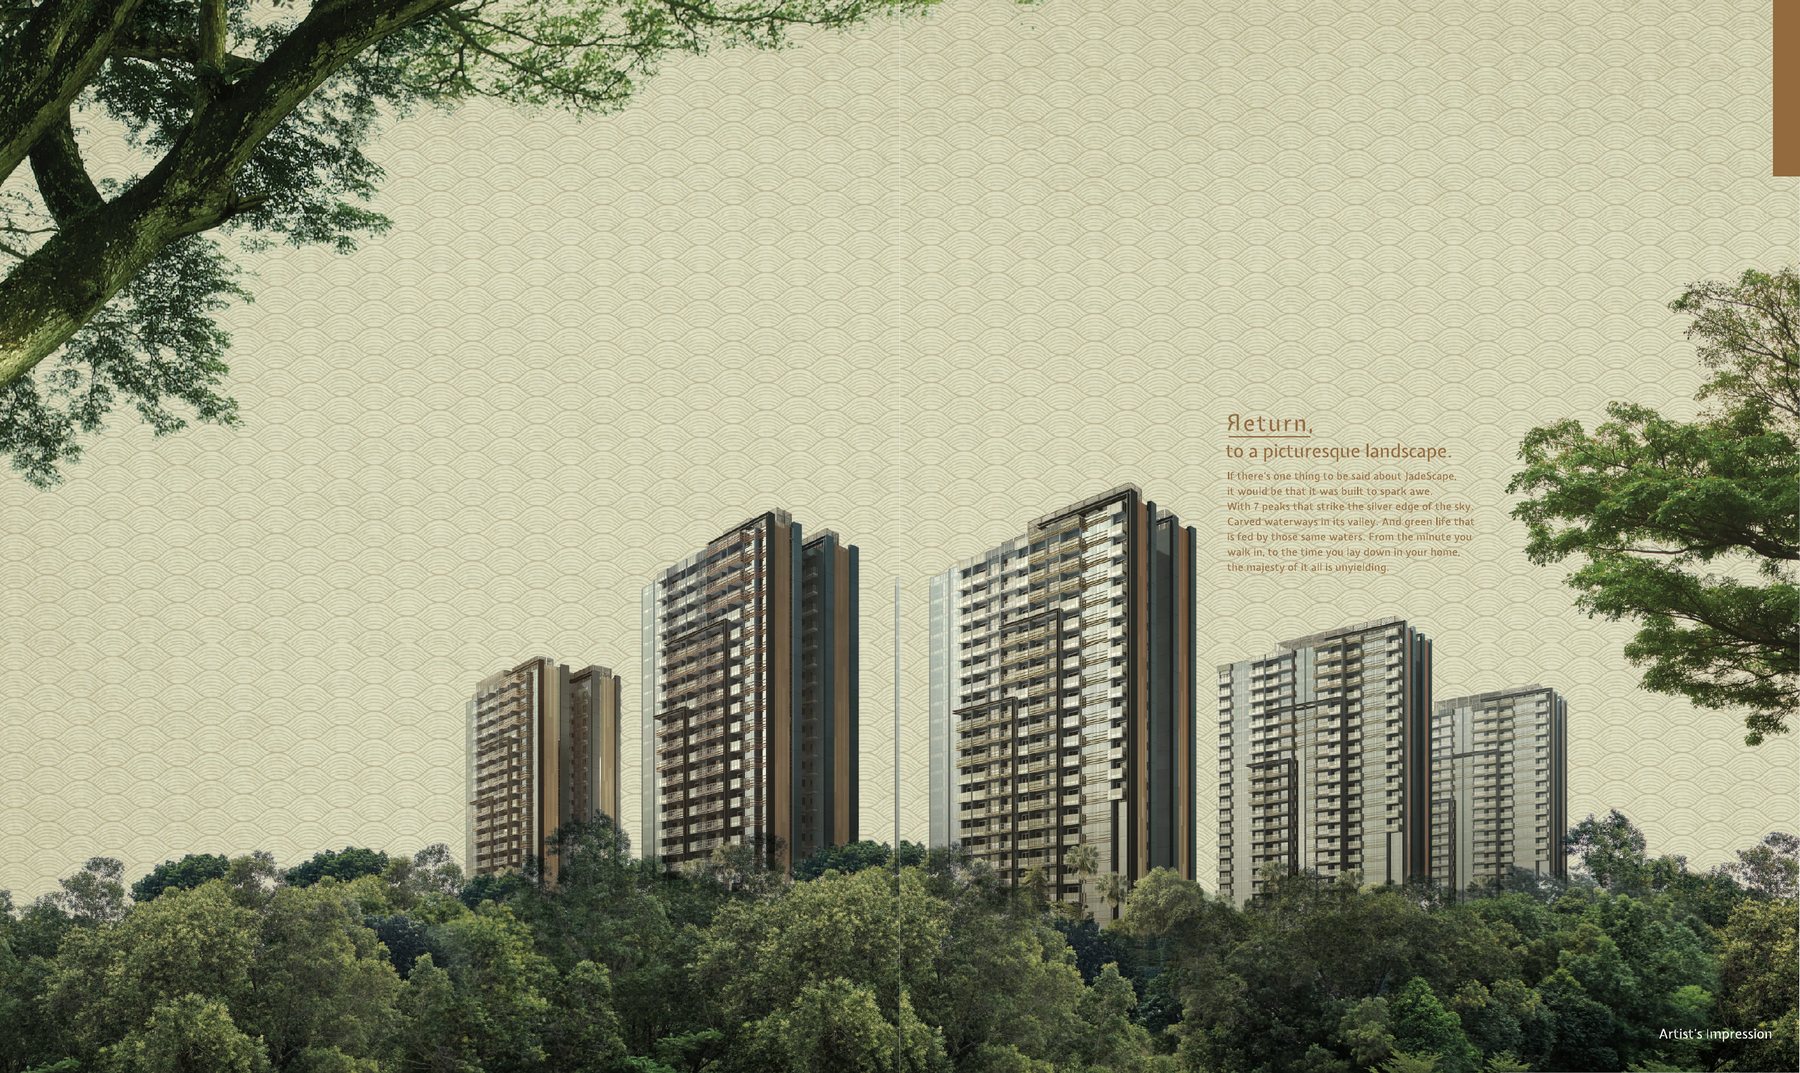
Launched 22 September 2018, now sold out
Status
JadeScape is sold out. Prices are therefore not shown on this site and any figures are for reference only. Please enquire if you are interested in this development or similar homes in the area.
Launch date
Preview weekend on 8–9 September 2018 at the Bishan sales gallery, followed by the sales launch and balloting on 22 September 2018.
Launch-day sales
332 units were reported sold at the close of balloting on launch day, at an average of about $1,700 psf (source: EdgeProp, 22 September 2018).
Developer
Qingjian Realty (Marymount) Pte Ltd, part of the Qingjian Realty (South Pacific) Group.
Launch figures are from press reports at the time and are shown for reference only.
Green living on the city fringe
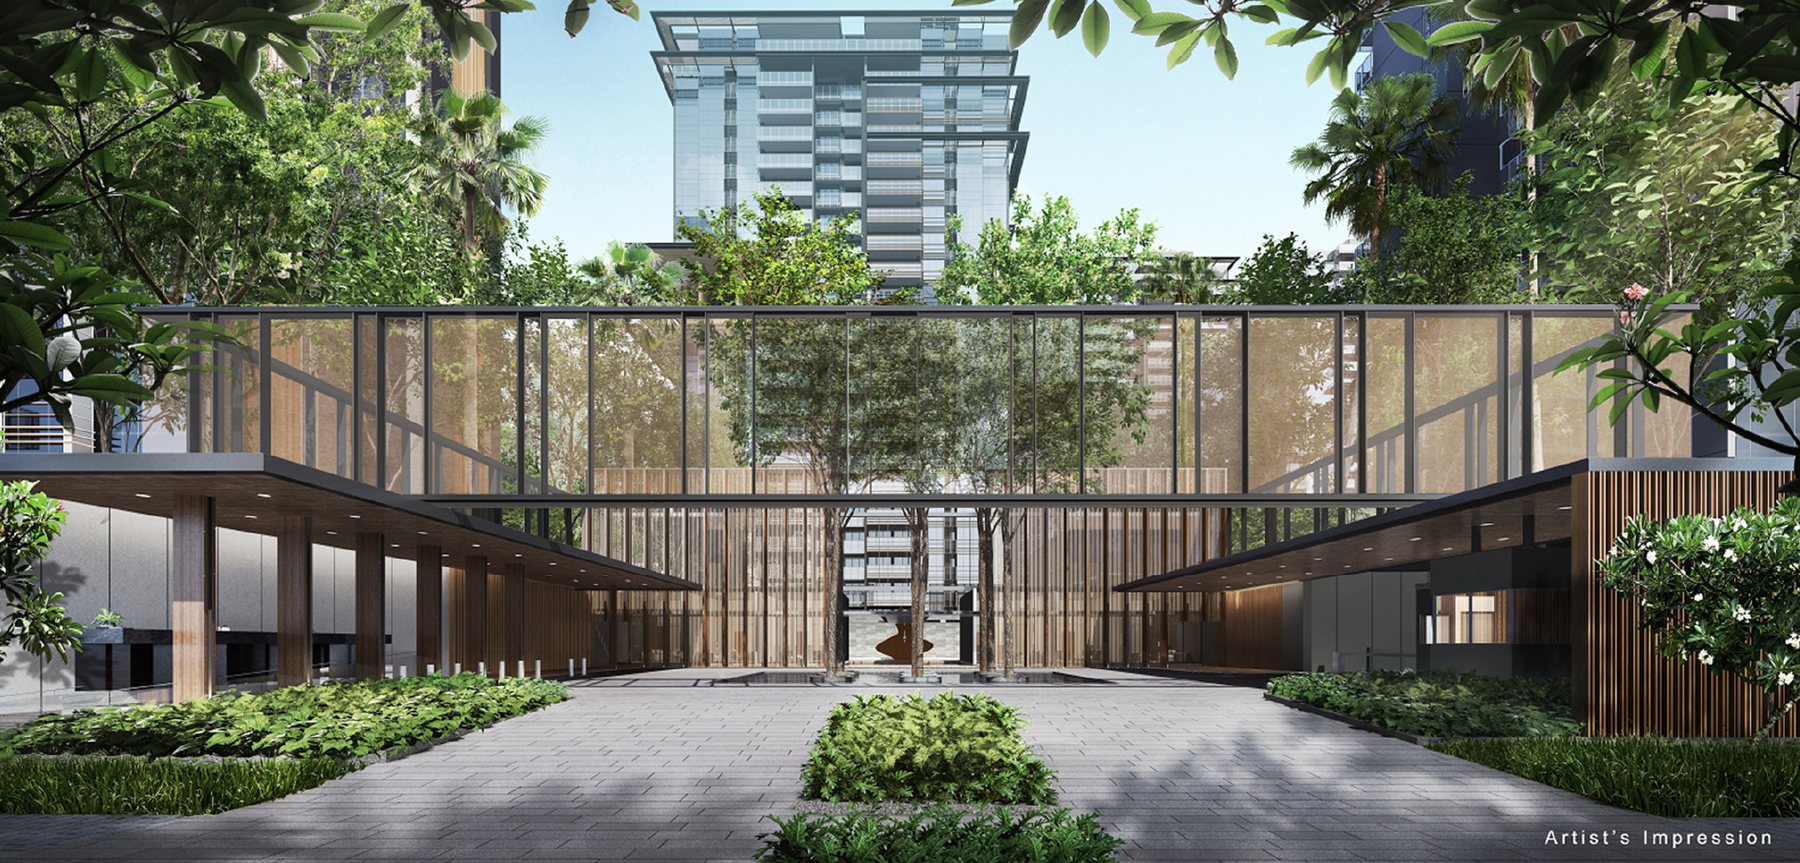
Grand Plaza
A glass-framed pavilion with timber screens and tall trees welcomes residents at the main entrance.
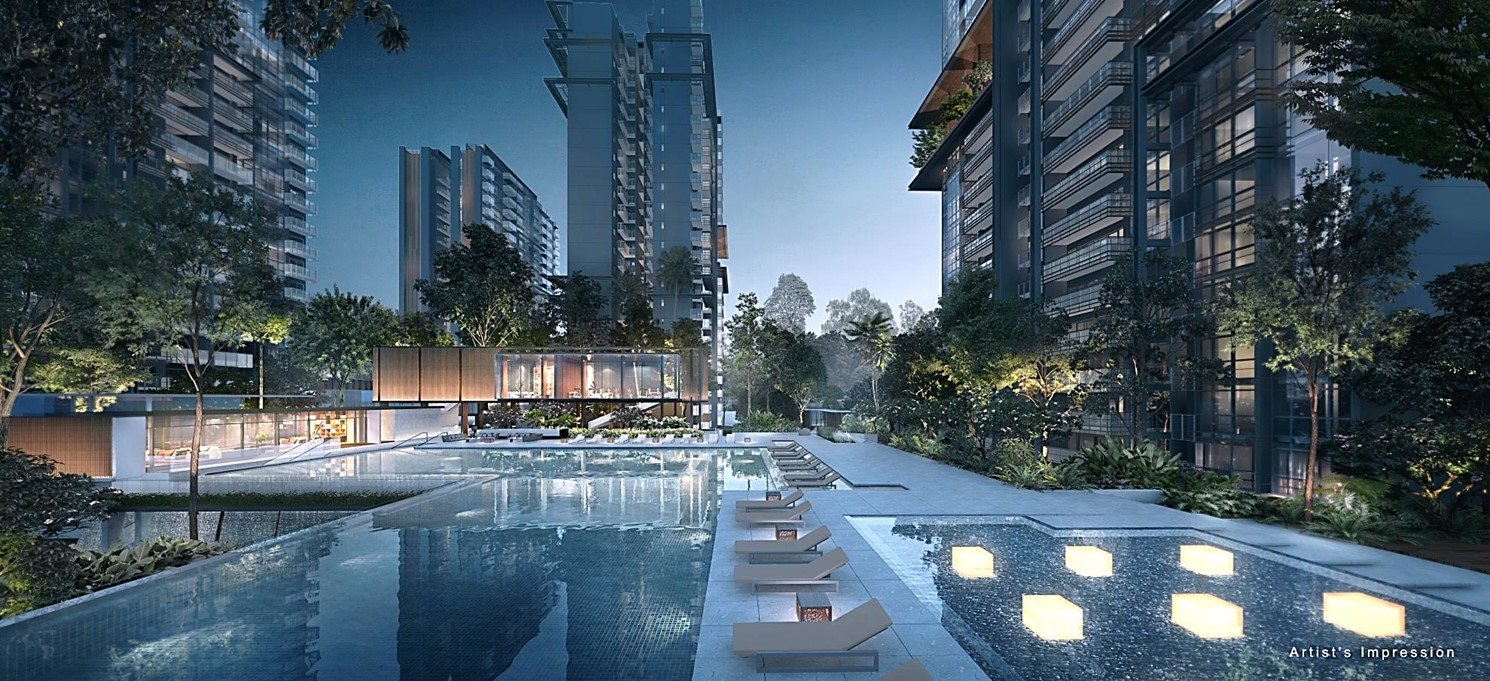
50m lap pool
Lantern Island sits next to the 50m lap pool, with sunken loungers and water features at the heart of the grounds.
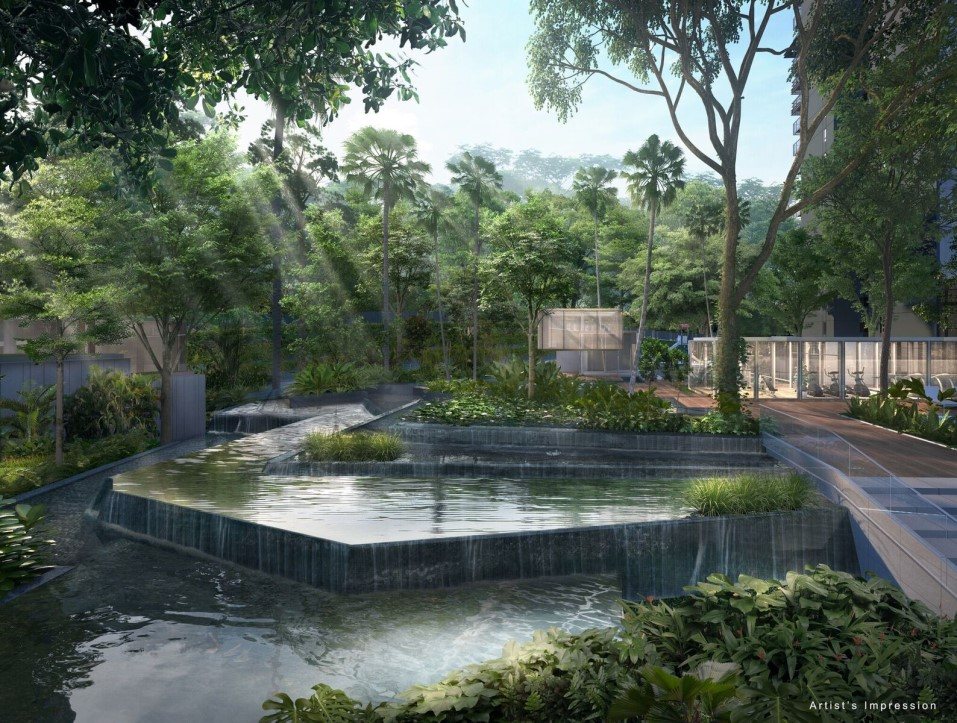
Forest waterfall
A landscaped waterfall pond inspired by the waterfalls of the reservoir forests nearby.
Smart homes
Every unit has a smart home gateway, smart digital lockset, smart air-con and more, linked to the hiLife community app.
Four MRT lines and five reservoirs close by
Well connected
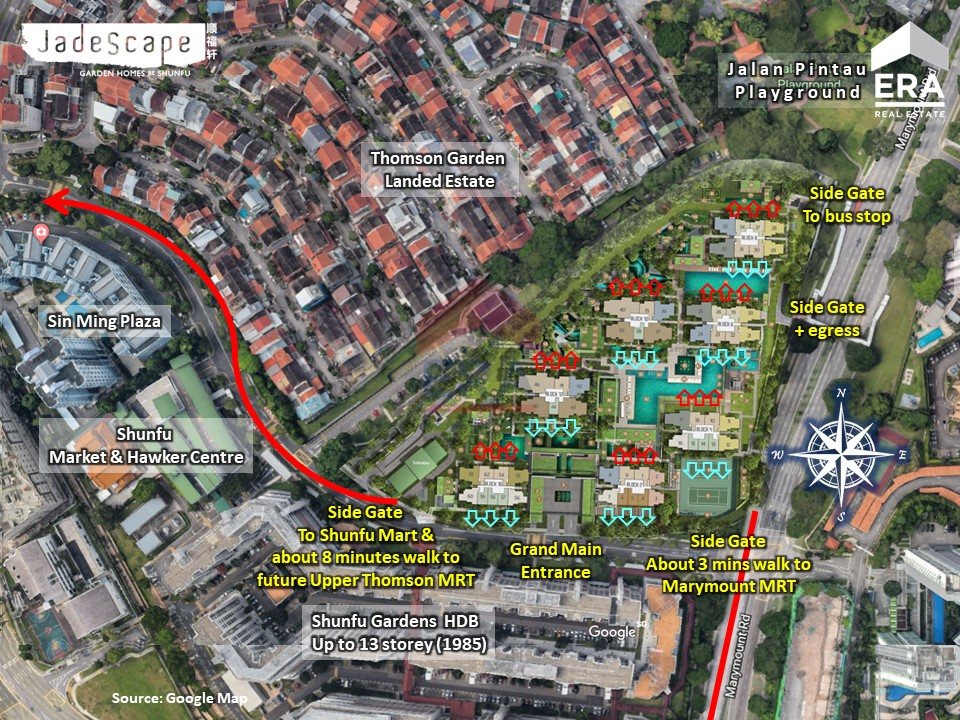
Marymount MRT (Circle Line) is about 250m away and Upper Thomson MRT (Thomson-East Coast Line) is about 600m away, with the North-South and Cross Island lines also in reach. The PIE and CTE are a short drive.
Schools nearby
Catholic High School is within 1km, with Ai Tong School, Raffles Institution, Raffles Girls’ School and Eunoia Junior College in the wider area.
Shops and eateries
Shunfu Mart, Thomson Plaza, Junction 8, AMK Hub and TPY Hub are close by, along with the eateries of Upper Thomson Road. Six shops are planned within JadeScape itself.
Nature at the doorstep
MacRitchie Reservoir Park, the Central Catchment Nature Reserve and Bishan-Ang Mo Kio Park are a short stroll or drive away.
Figures are from the developer’s fact sheet and sales material and are subject to change. Future developments should be independently verified.
Pavilions, spa and clubhouse
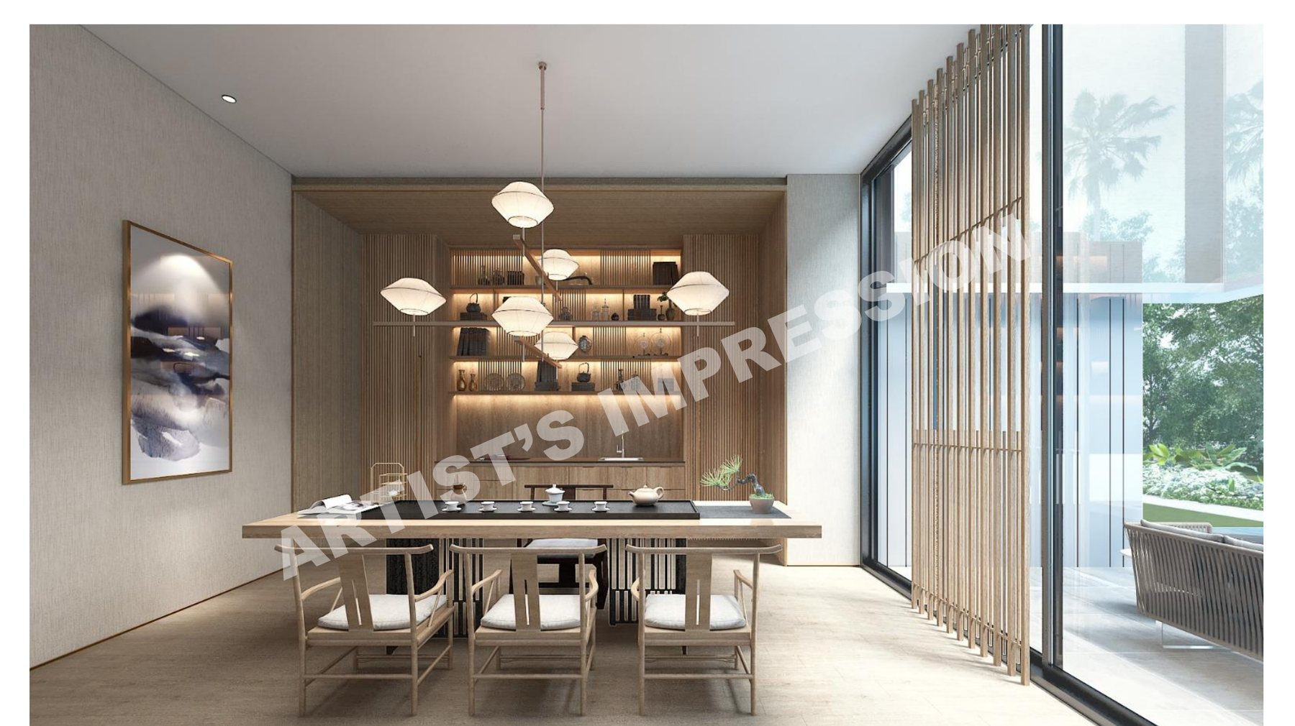
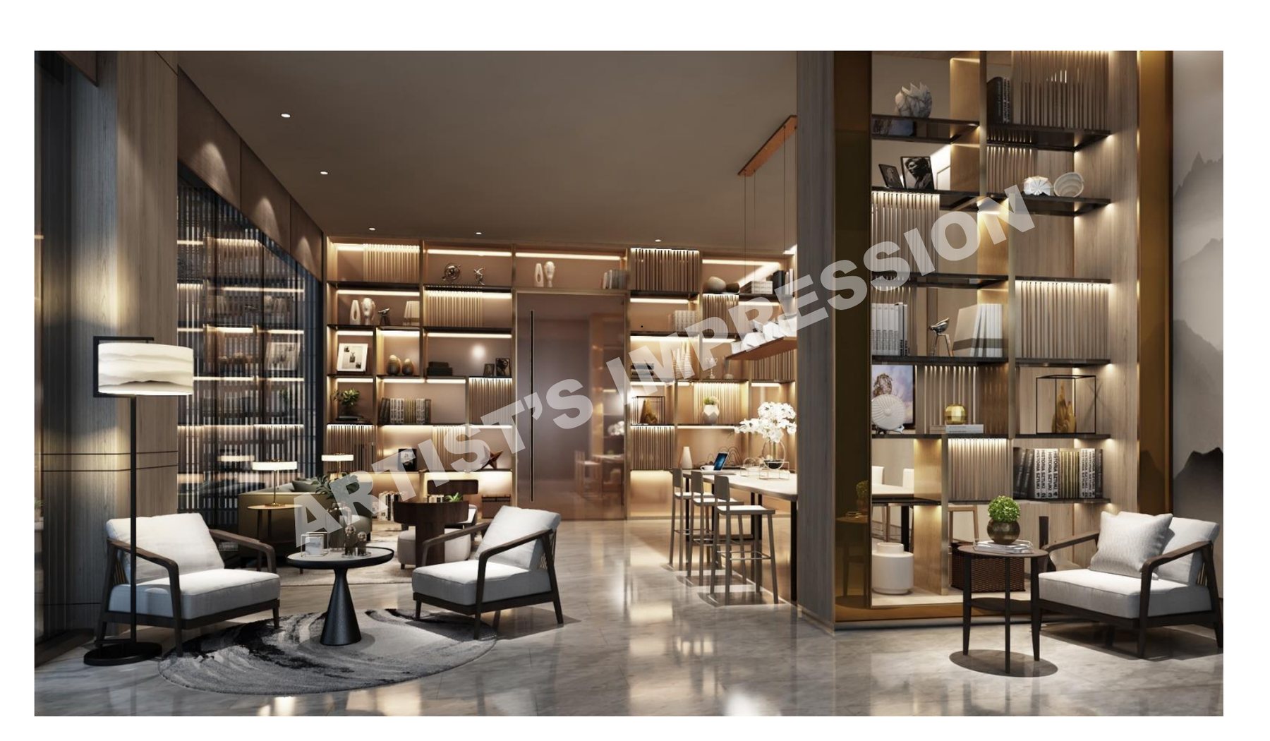
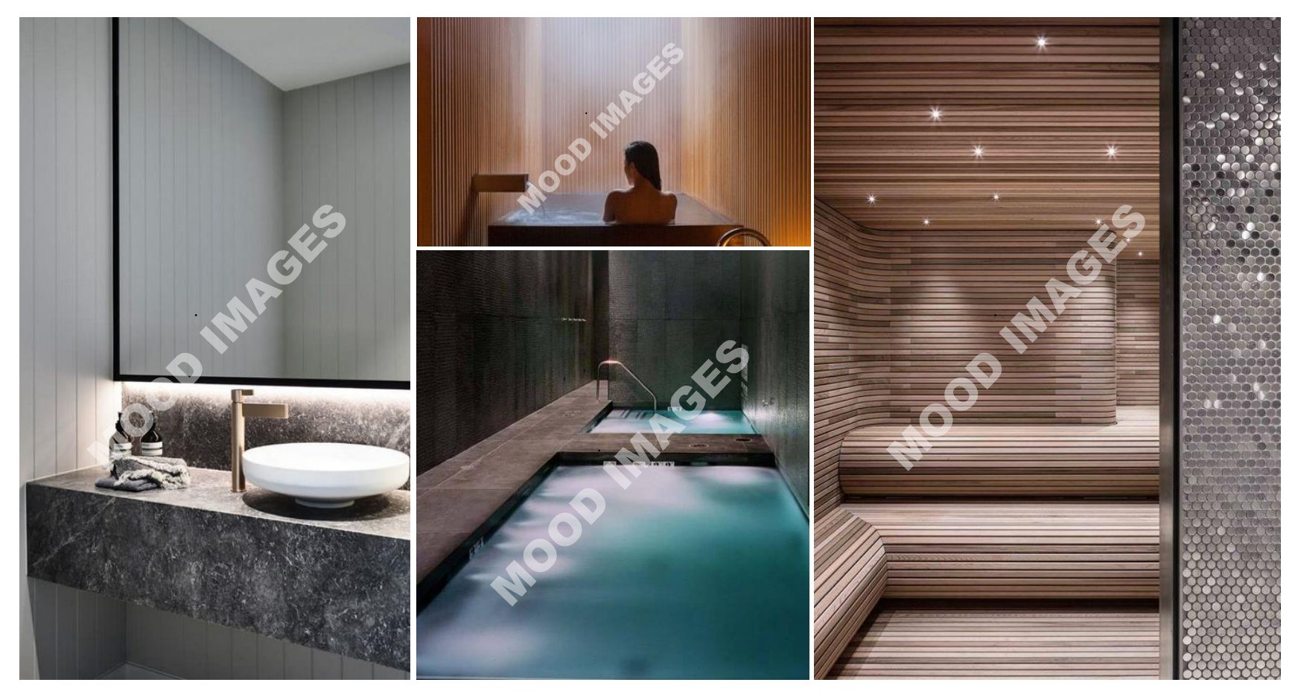
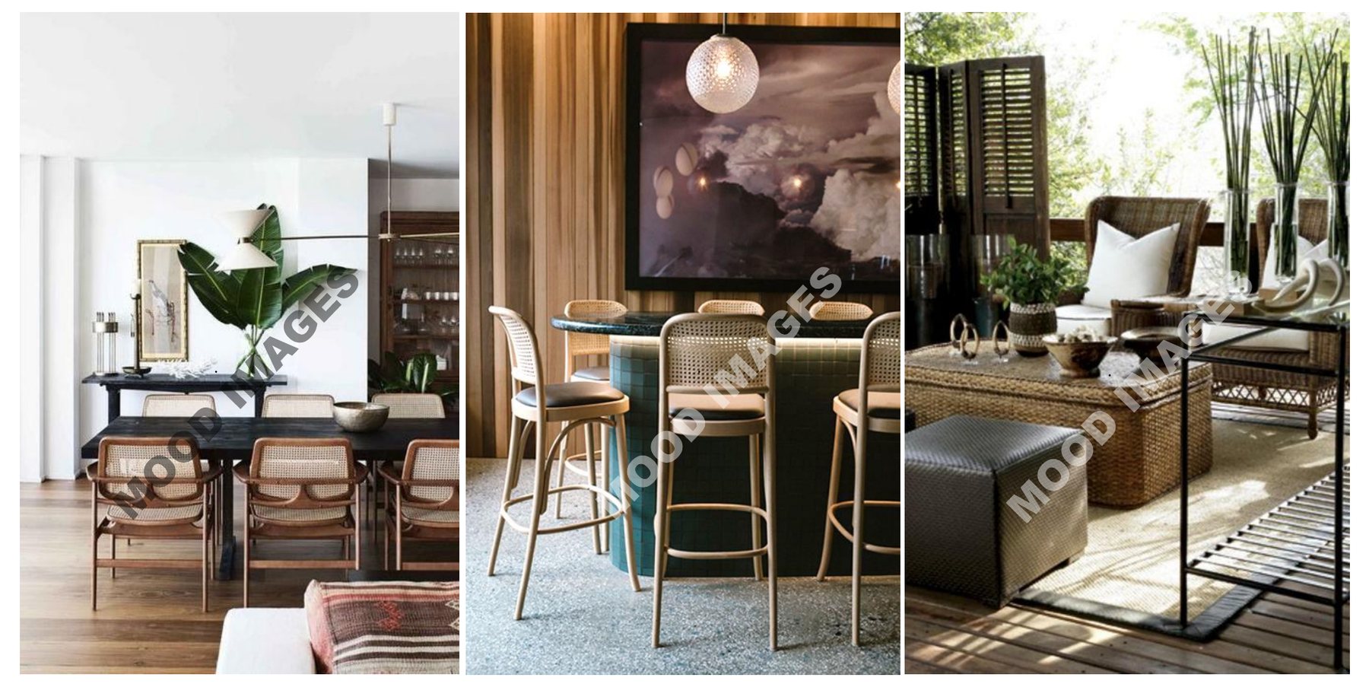
Four themed pavilions (Oriental, Japanese, Zen and Tropical), function rooms with kitchens, a spa with heated massage pool, steam room and sauna, a theatre, karaoke rooms, a games room and a Kids’ Club make up the clubhouse offering.
In the heart of Bishan–Thomson
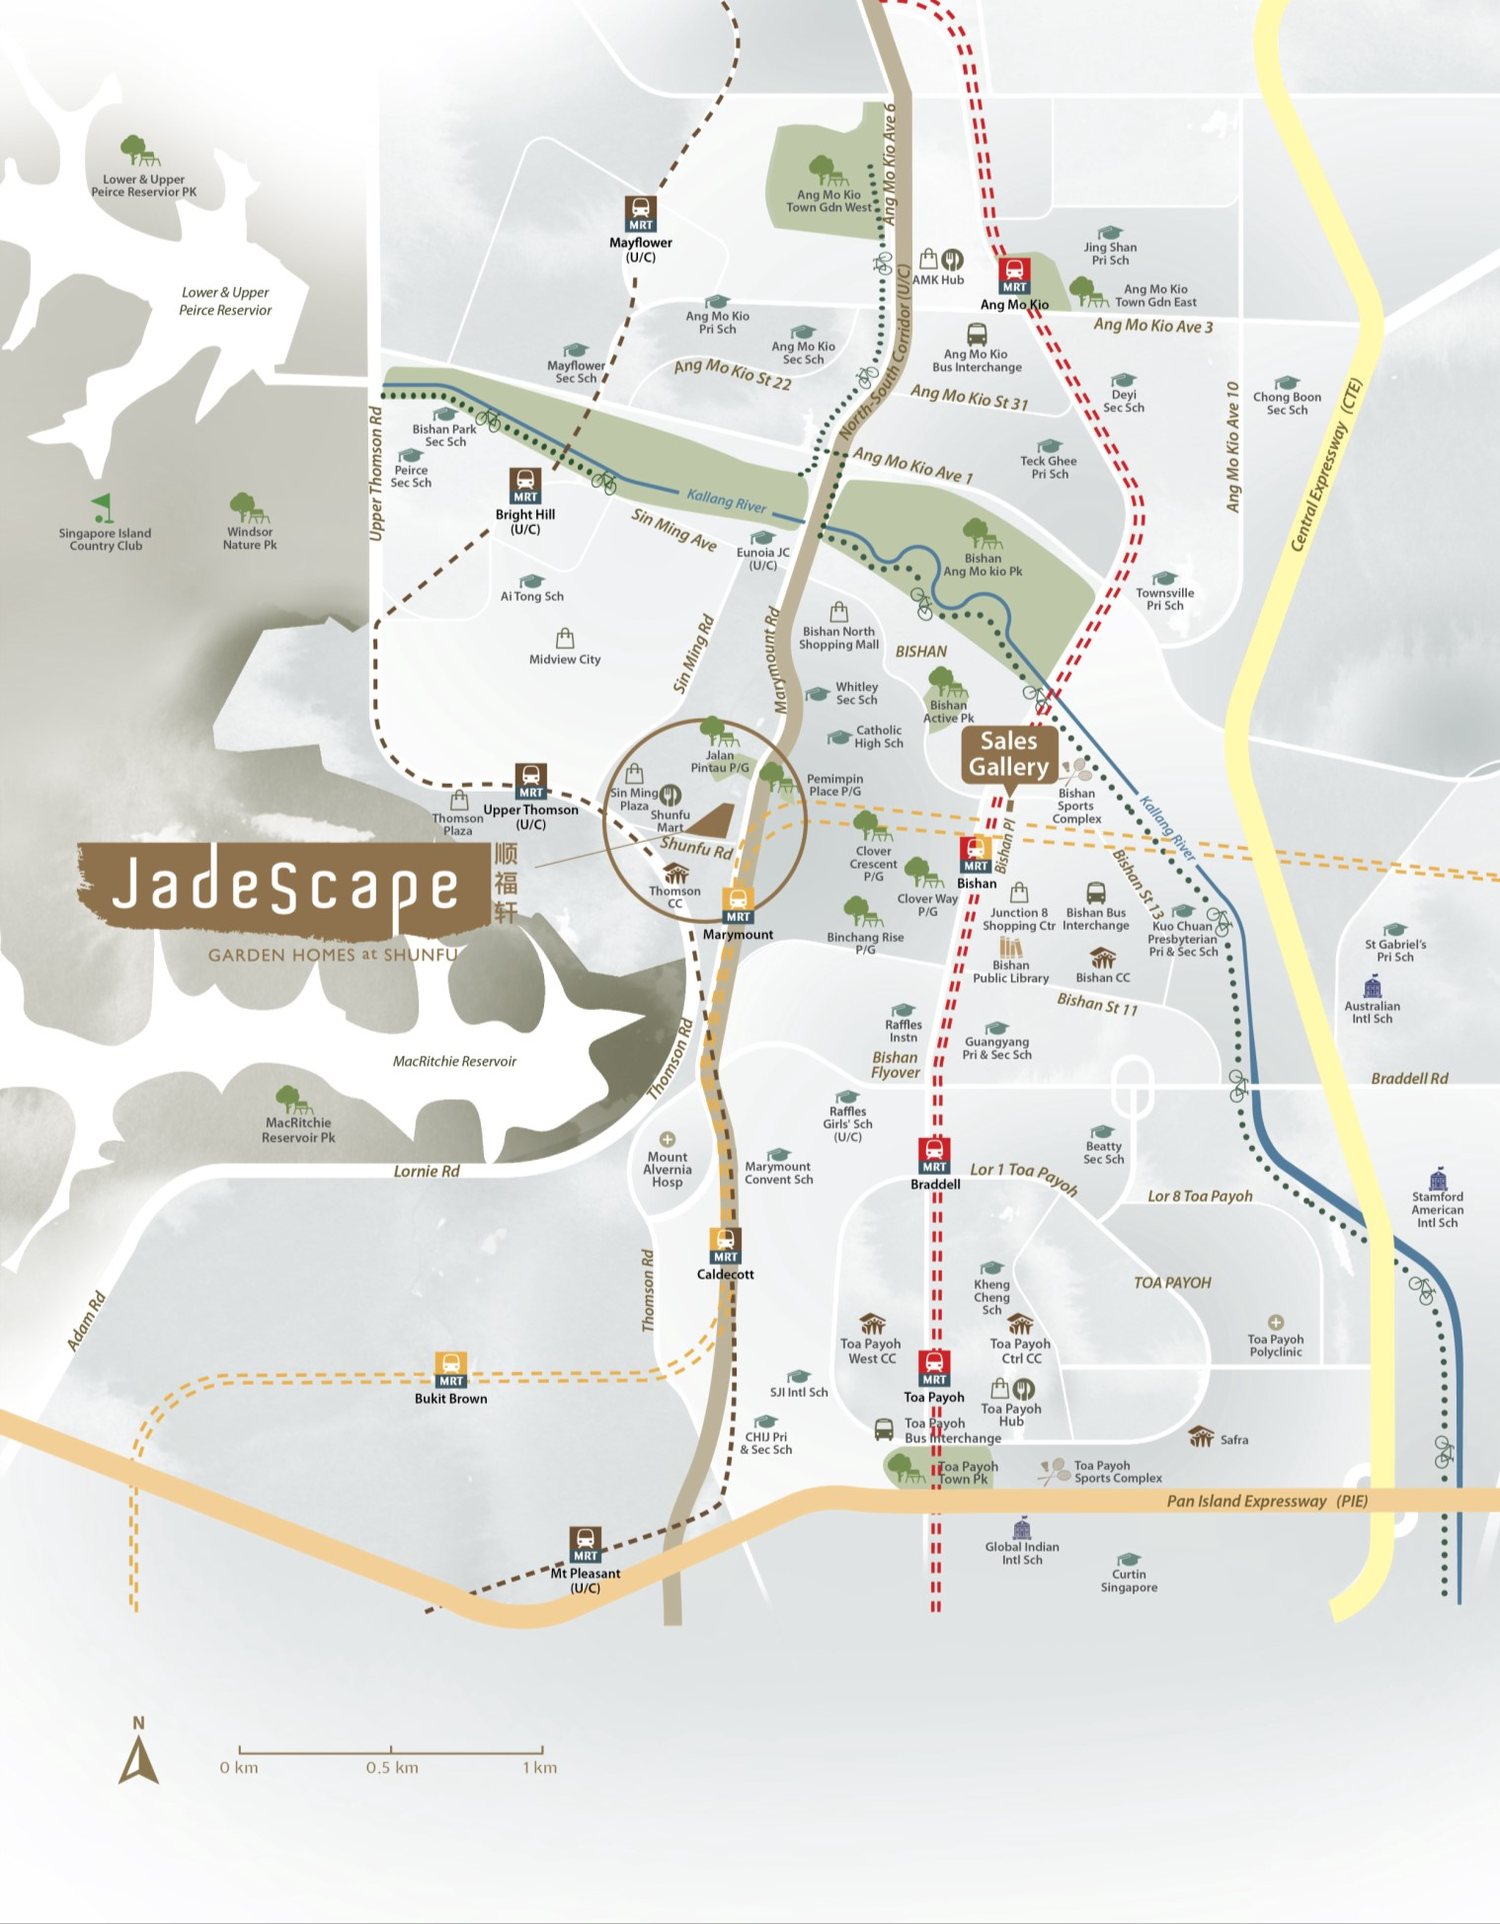
JadeScape is on Shunfu Road, about 250m from Marymount MRT, with Upper Thomson MRT, the Central Catchment Nature Reserve and the amenities of Bishan and Upper Thomson close by.
Connectivity
Marymount MRT is on the Circle Line, one stop from the Bishan interchange, while Upper Thomson MRT on the Thomson-East Coast Line is a short walk away. The PIE and CTE are a short drive.
MRT & roads
- Marymount MRT (CC16)About 3 mins
walk · about 250m - Upper Thomson MRT (TE8)About 8 mins
walk · about 600m - Bishan Interchange1 stop
from Marymount - Serangoon Interchange3 stops
from Marymount - Orchard Road6 stops
from Marymount - PIE · CTEShort drive
- North-South Corridor (future)Planned
Shopping & dining
- Shunfu Mart & Hawker CentreAbout 5 mins
walk - Thomson PlazaAbout 4 mins
drive - Junction 8 (Bishan)1 stop
by MRT - AMK Hub2 stops
by MRT - Thomson Plaza · Upper Thomson Road eateriesNearby
- TPY Hub3 stops
by MRT - NEX3 stops
by MRT - Novena Square · Velocity4 stops
by MRT
Nature & recreation
- MacRitchie Reservoir ParkShort drive
- Lower Peirce ReservoirShort drive
- Bishan-Ang Mo Kio ParkShort stroll
- Windsor Nature ParkNearby
- Thomson Nature ParkNearby
- Central Catchment Nature ReserveNearby
Locations and times are indicative, from the developer’s fact sheet and sales material. Travel times may vary. Future infrastructure is subject to change.
Schools and institutions nearby
Primary schools
- Catholic High School (within 1km)
- Ai Tong School
- Ang Mo Kio Primary School
- Guangyang Primary School
- Kuo Chuan Presbyterian Primary School
- Kheng Cheng School
- Marymount Convent School
- Teck Ghee Primary School
- Townsville Primary School
Secondary & tertiary
- Raffles Institution
- Raffles Girls’ School (Secondary)
- Catholic High School
- Eunoia Junior College
- Ang Mo Kio Secondary School
- Bishan Park Secondary School
- Beatty Secondary School
- Peirce Secondary School
- Curtin Singapore
International & medical
- Australian International School
- Global Indian International School
- Stamford American International School
- SJI International School
- Mount Alvernia Hospital
- Toa Payoh Polyclinic
School registration eligibility and distances should be independently verified with MOE.
Surrounded by green
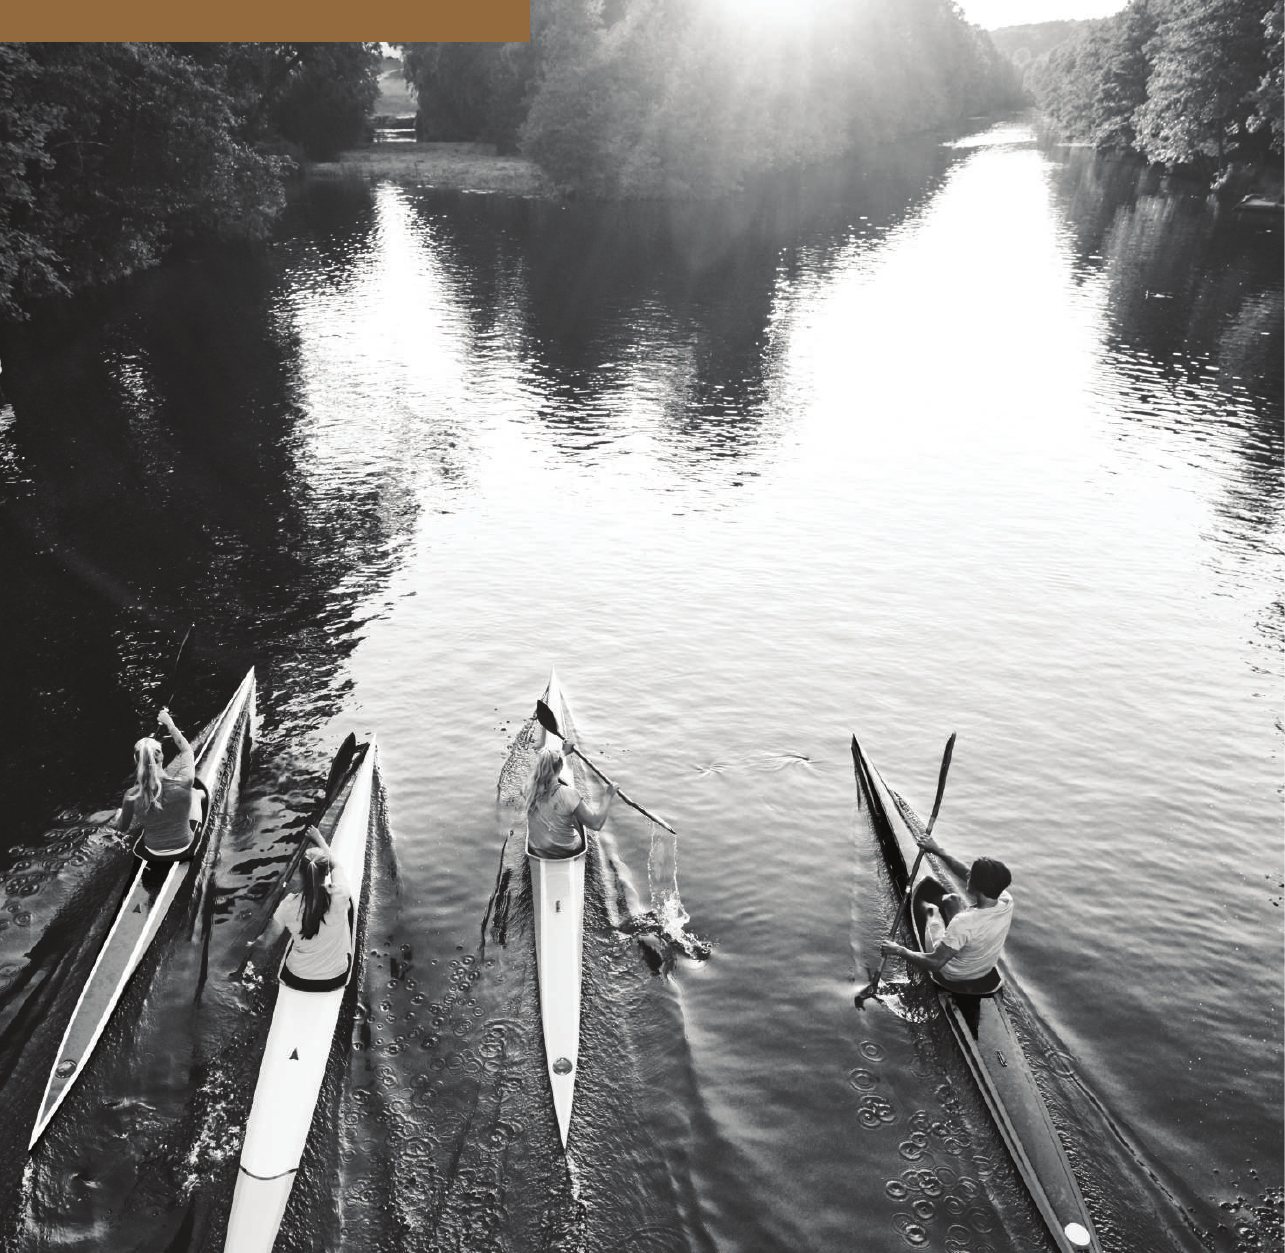
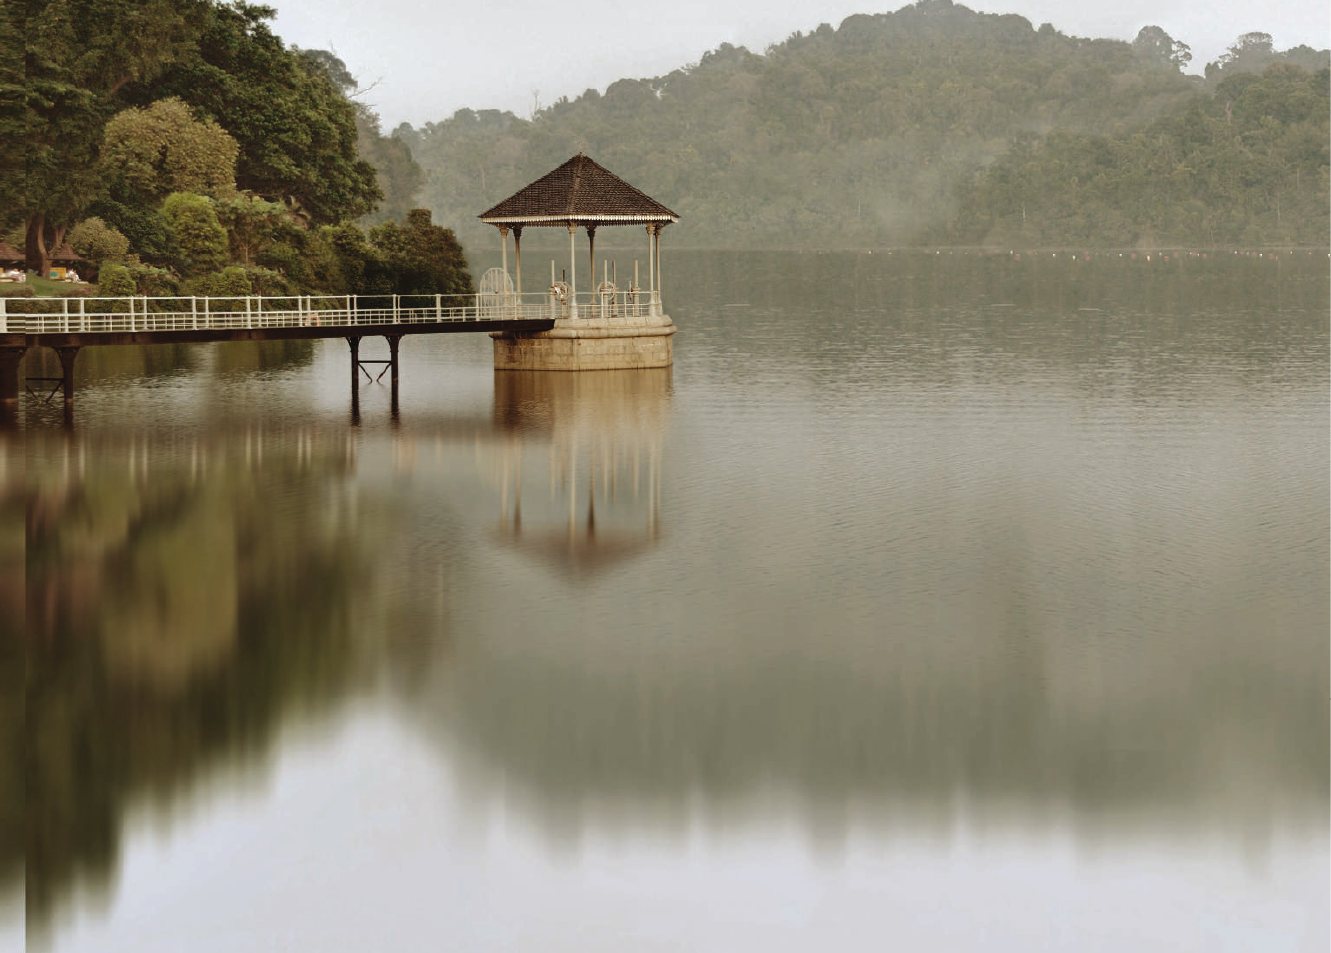
JadeScape sits between landed estates and the reservoirs of the Central Catchment, close to MacRitchie Reservoir Park, Lower Peirce Reservoir, Windsor Nature Park and Bishan-Ang Mo Kio Park, with well-known eateries along Upper Thomson Road a short drive away.
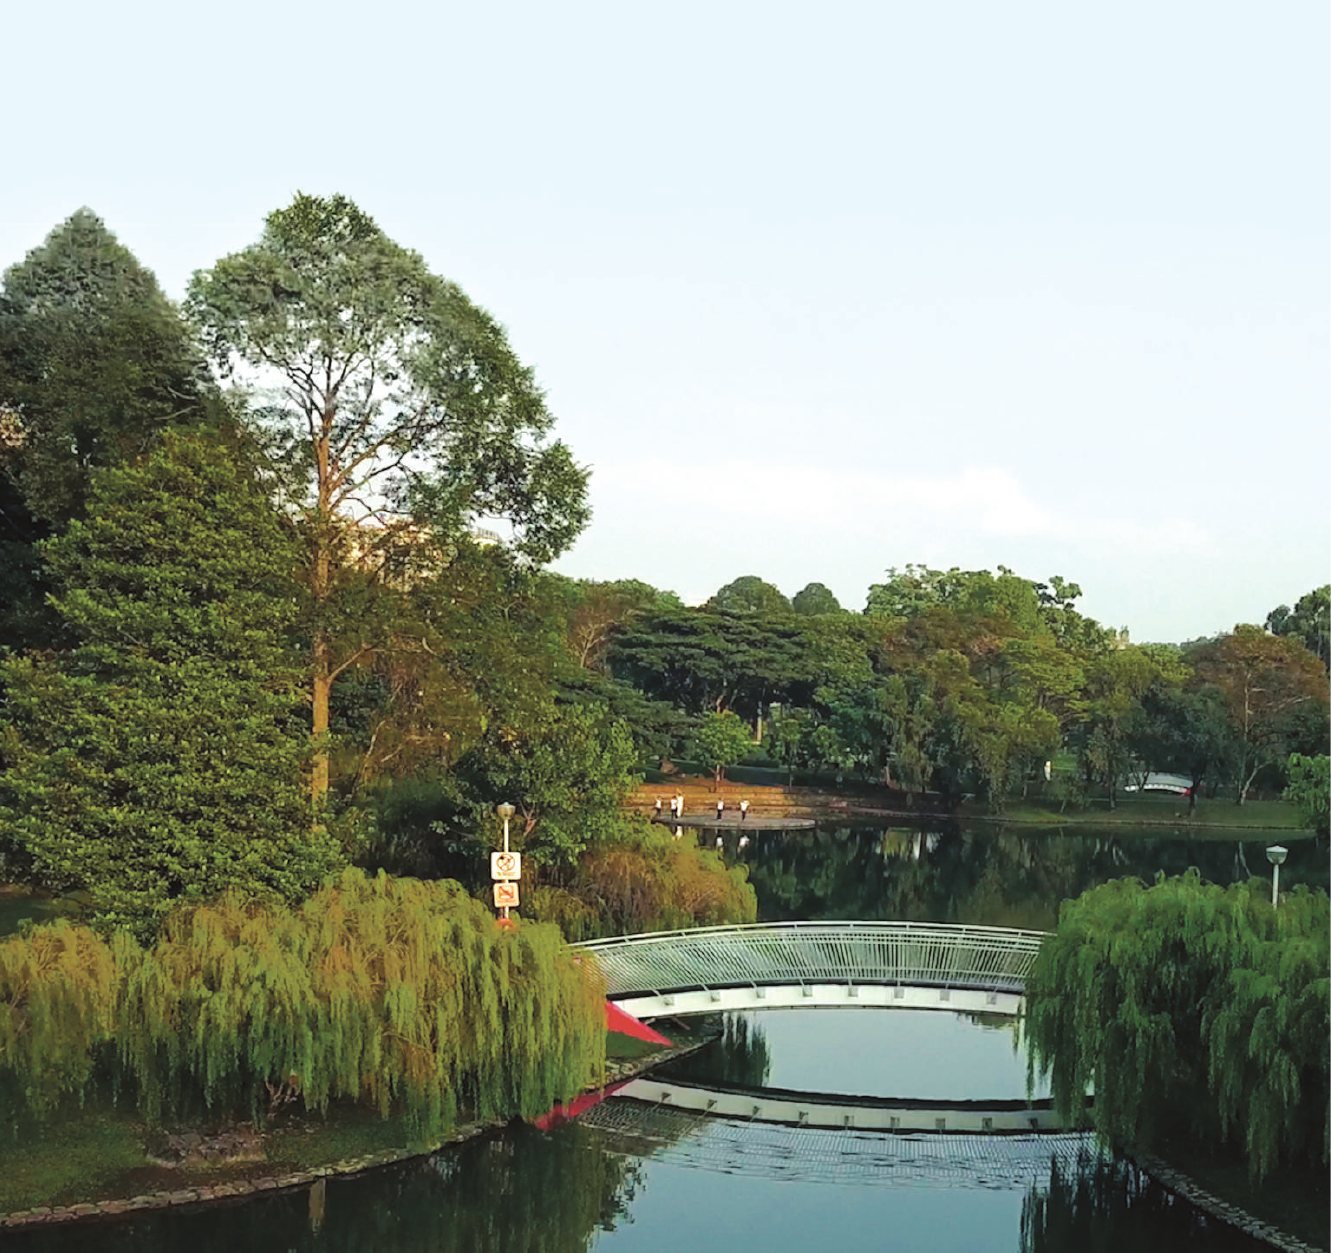
Future developments are subject to change and should be independently verified.
1 to 5-bedroom homes and penthouses
1,206 residences in seven blocks of 21 to 23 storeys, from 527 sqft one-bedroom homes to 2,099 sqft five-bedroom suites and two 4,230 sqft penthouses. JadeScape is sold out; the unit mix is shown for reference.
| Unit type | Layouts | No. of units | Size (sqft) | Est. maintenance (per month, excl. GST) |
|---|---|---|---|---|
| 1-Bedroom / 1-Bedroom + Study | Ag, A, ASa, ASb | 236 | 527 | $233 |
| 2-Bedroom | B1 | 90 | 646 | $280 |
| 2-Bedroom Deluxe | B2 | 269 | 764 | $280 |
| 2-Bedroom Premium | B3 | 44 | 775 | $280 |
| 3-Bedroom | C1a, C1b | 86 | 904 | $280 |
| 3-Bedroom Deluxe | C2a, C2b | 137 | 1,012 – 1,055 | $280 |
| 3-Bedroom Premium | C3a, C3b | 42 | 1,141 – 1,152 | $326 |
| 4-Bedroom | D1 | 114 | 1,259 | $326 |
| 4-Bedroom Deluxe | D2 | 67 | 1,421 | $326 |
| 4-Bedroom Suite | DP | 80 | 1,647 | $373 |
| 5-Bedroom Suite | EP | 39 | 2,099 | $373 |
| Penthouse | PH | 2 | 4,230 | $559 |
| Total | 1,206 | |||
Unit mix and areas are from the developer’s fact sheet and sales kit, include balcony or PES where applicable, are approximate and subject to final survey. Maintenance figures were estimates at launch. JadeScape is sold out, so prices are not shown; please enquire for resale information.
Thoughtful design, premium finishes
Finishes
- Stone flooring in living and dining (3-bedroom and larger)
- Porcelain tiles in 1- and 2-bedroom living and dining, kitchens and balconies
- Engineered timber flooring in bedrooms
- Vinyl flooring in the Gold Standard units
Kitchen
- SMEG hob, cooker hood, built-in oven and fridge in most types
- Fotile dishwasher and Supor water purifier in most types
- Washer cum dryer in smaller types
- Wine chiller and coffee machine in 5-bedroom suites and penthouses
Bathrooms
- Hansgrohe fittings and Laufen basins and water closets
- Axor fittings in 4-bedroom suites, 5-bedroom suites and penthouses
- Geberit smart water closet in the larger types
- Daikin ducted air-con in 4-bedroom suites, 5-bedroom suites and penthouses
Smart home
- Smart home gateway and wireless IP camera
- Smart speaker, smart doorbell and smart digital lockset
- Smart air-cons
- Smart dishwasher and water purifier in most types
Ceiling heights
- Living, dining and bedrooms: about 2.9m
- Balcony: about 2.9m
- Kitchen, bathrooms and WC: about 2.4m
- Yard, store, utility and private lift lobby: about 2.4m
Specifications are as stated in the developer’s sales material. Please refer to the Sales and Purchase Agreement for the final specifications.
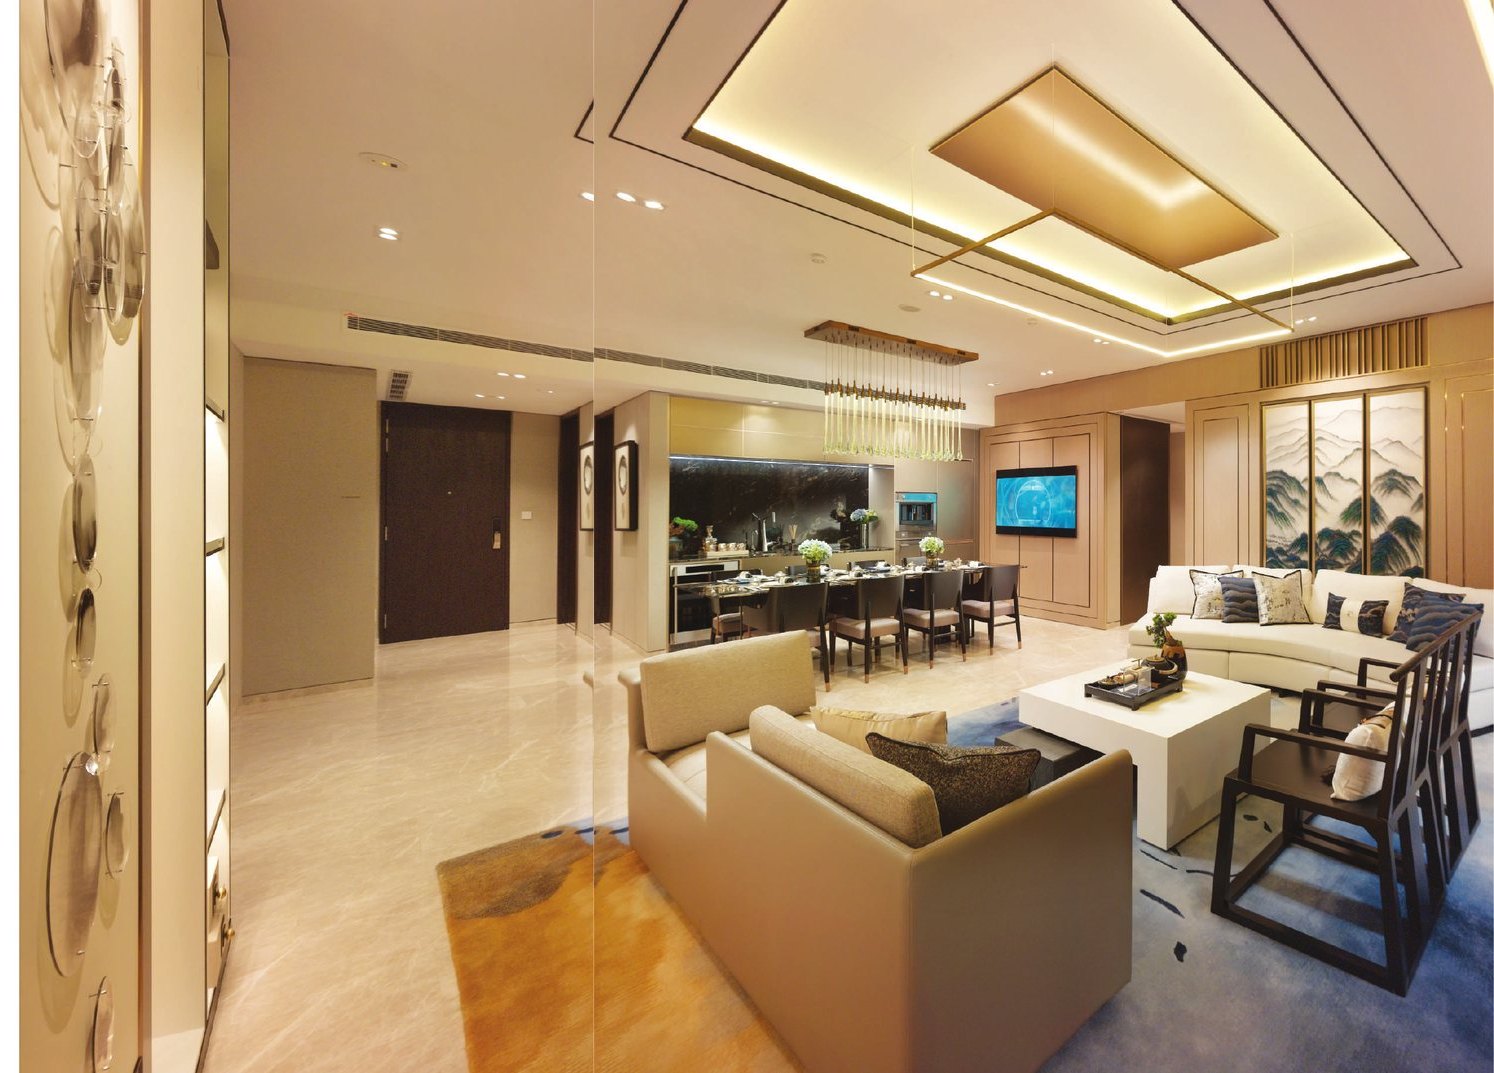
Warm, elegant interiors
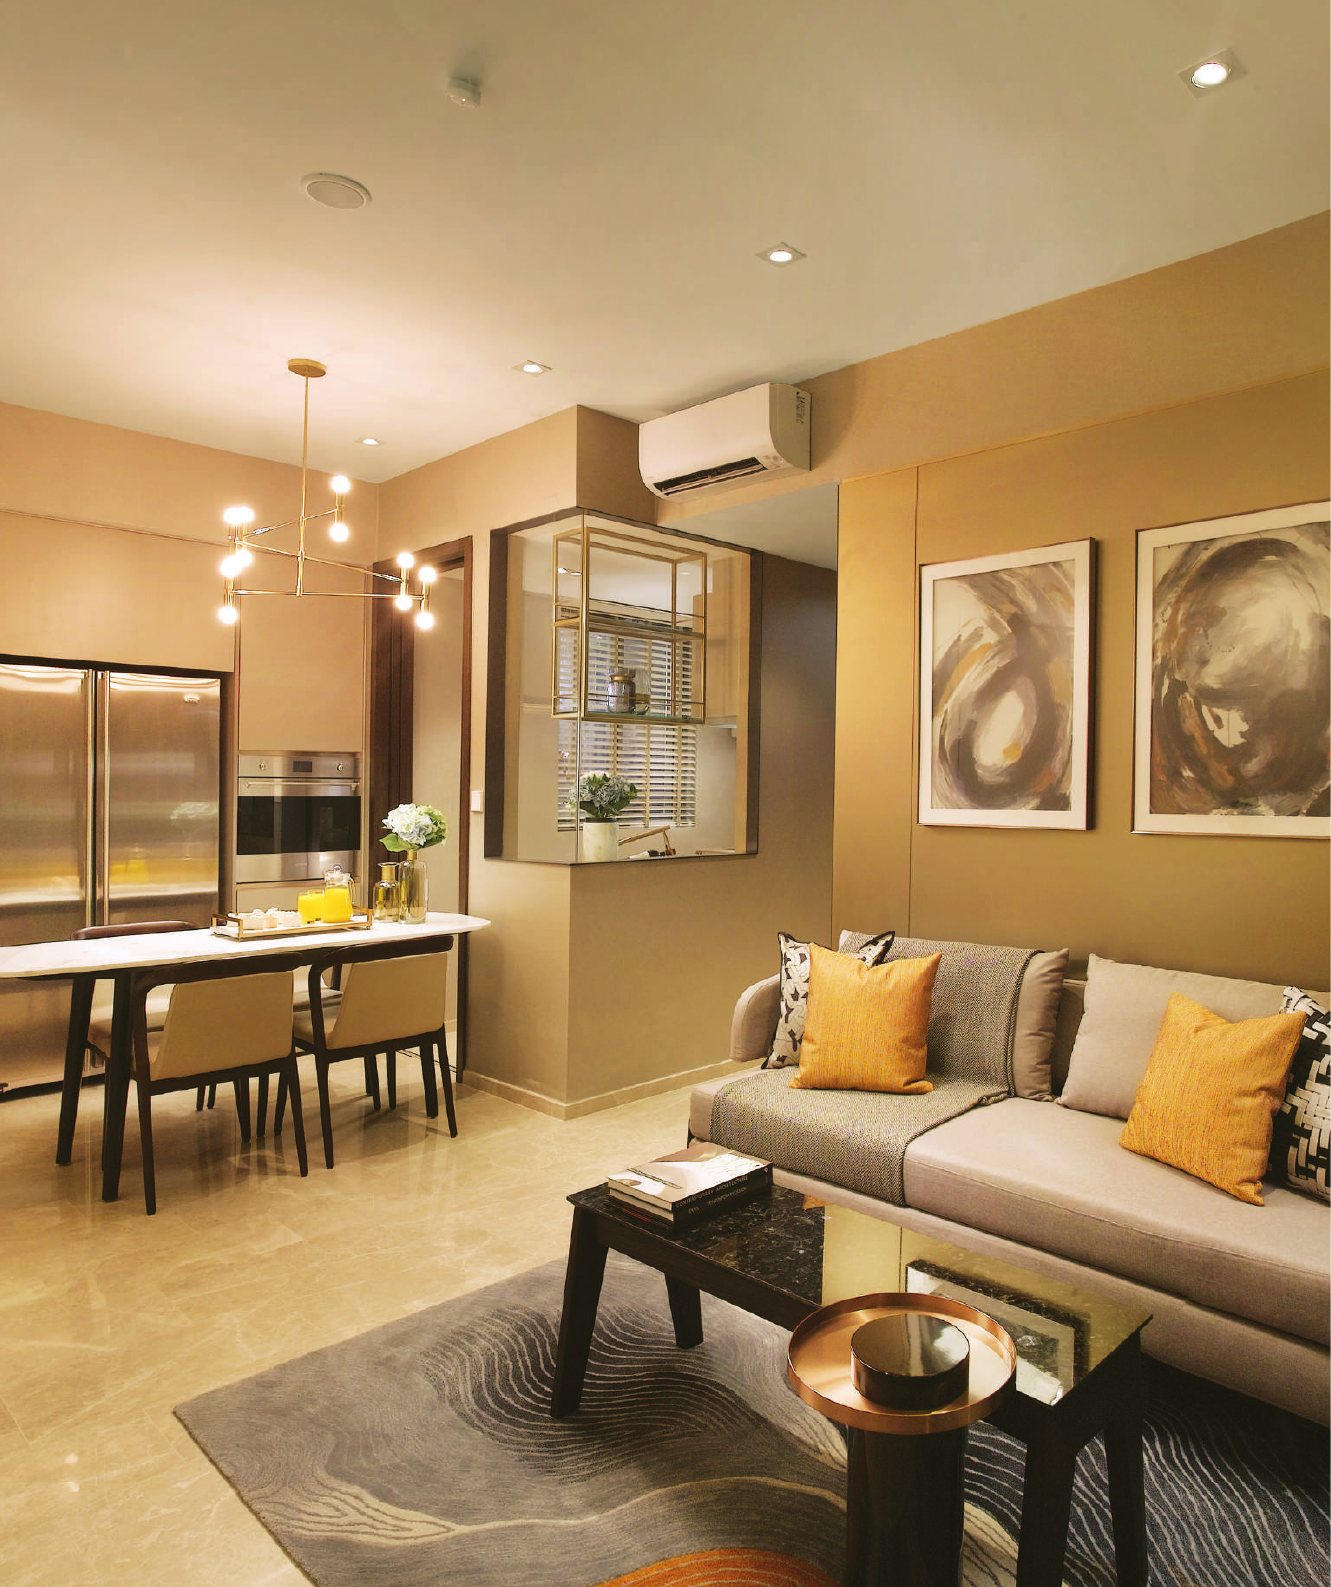
Timber-toned finishes, generous ceiling heights and efficient layouts run through the show units.
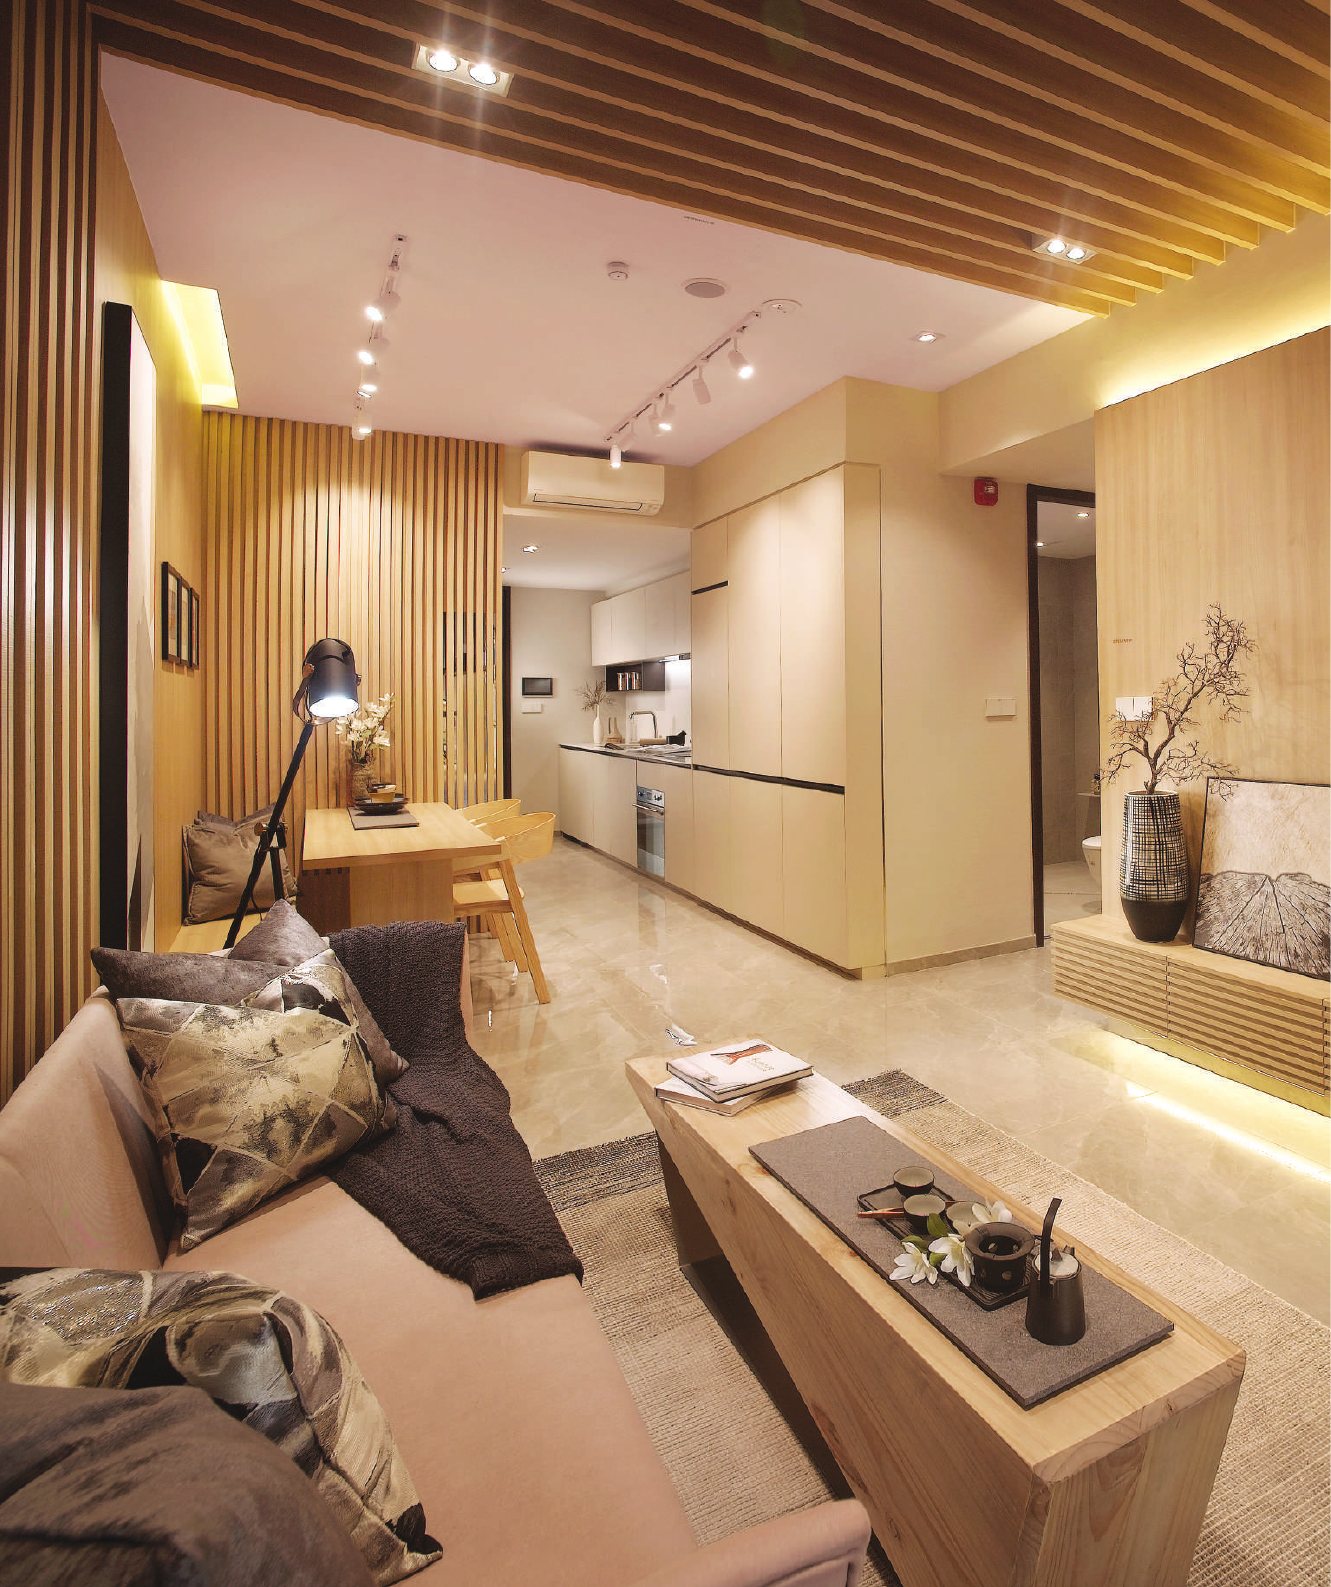
Kitchen and living
Timber slat ceilings and warm tones in a compact, efficient layout.
Living and dining
Open living and dining spaces with built-in appliances.
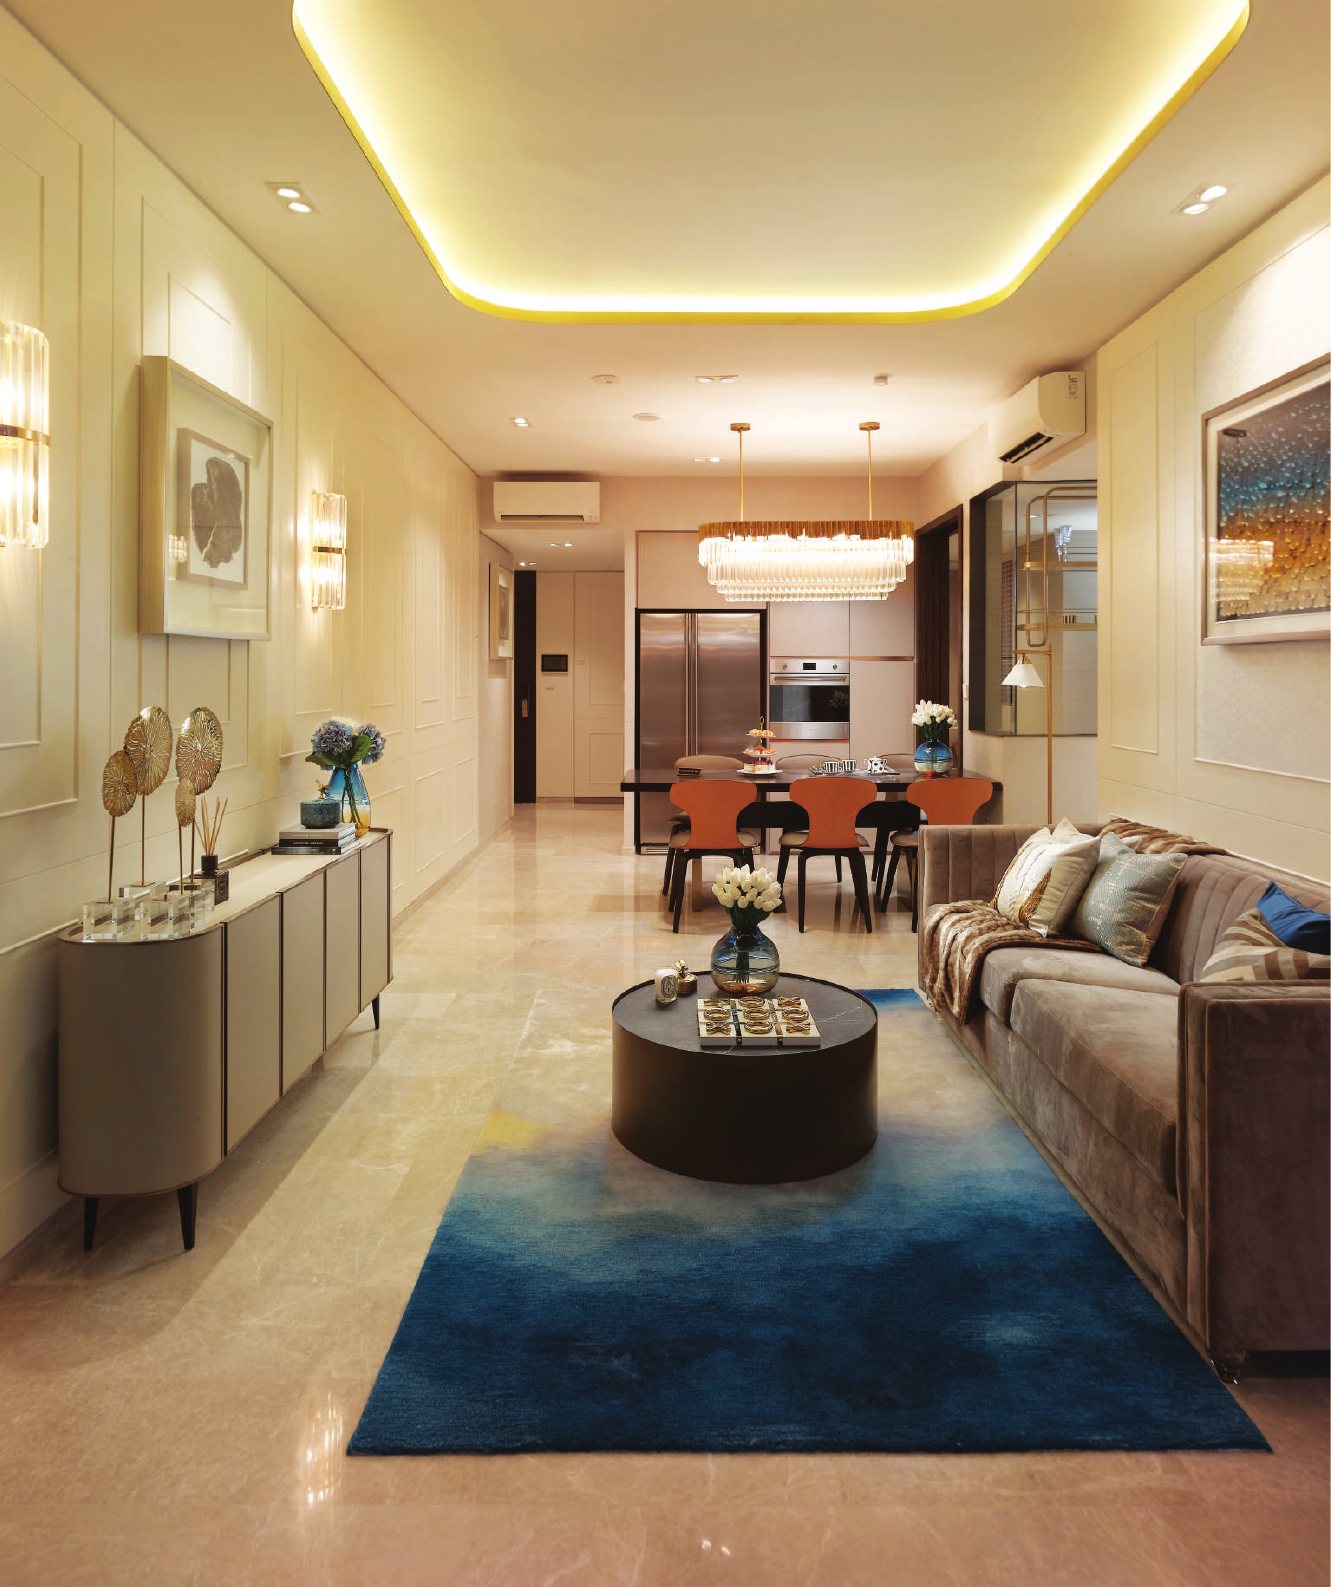
Living and dining
Cove lighting and stone flooring in the larger types.
Images are for illustration only. Actual finishes and fittings are as stated in the Sales and Purchase Agreement.
Project Fact Sheet
Key details of JadeScape at a glance: tenure, site, unit mix, facilities and the project team.
| Project | JadeScape (顺福轩) |
| Launch | Preview 8–9 September 2018; sales launch and balloting 22 September 2018 |
| Address | 2–16 Shunfu Road, Singapore (Lot 17609L MK 18, Bishan Planning Area, District 20) |
| Developer | Qingjian Realty (Marymount) Pte Ltd |
| Tenure | 99-year leasehold from 19 June 2018 |
| Site area | About 36,985.70 sqm (about 398,110 sqft) |
| Plot ratio | 2.8 |
| Development | 5 blocks of 23-storey, 1 block of 22-storey and 1 block of 21-storey residential buildings, with basement carparks, swimming pool, 6 shops and communal facilities |
| Total units | 1,206 residential units and 6 shops |
| Car parking | 1,206 residential lots and 8 accessible lots; 6 shop lots on B1 |
| Expected vacant possession | 9 January 2023 (per developer’s fact sheet) |
| Expected legal completion | 9 January 2026 (per developer’s fact sheet) |
| Ceiling heights | Living, dining, bedrooms and balcony about 2.9m; kitchen and bathrooms about 2.4m |
| Facilities | Close to 100 common facilities, with about 900 sqm of air-conditioned indoor facilities |
Information is from the developer’s fact sheet and sales material and is subject to change. Prices are not shown as JadeScape is sold out. Please confirm the current status with us.
Facilities at a glance
Pools & water
- 50m lap pool with Lantern Island alongside
- Kids’ pool and main pool
- Forest waterfall pond
- Heated massage pool in the spa (5 seats)
Pavilions
- Oriental Pavilion with round dining table (8 people)
- Japanese Pavilion (about 8 people)
- Zen Pavilion, a private tea-house setting (6 people)
- Tropical Pavilion with bar setting (10 to 12 people)
Function rooms
- Sapphire and Ruby rooms next to the Kids’ Pool (up to 20 each, combinable)
- Jade and Emerald rooms with island counter and outdoor patio lounge
- All function rooms have functional kitchens
Clubhouse
- Main gym and clubhouse lounge with a view of the main pool
- Executive lounge for small meetings
- Games room with futsal table, pool table and video games
- Theatre (16 seats) and 2 karaoke rooms
Wellness
- Heated massage pool
- Steam room (7 people)
- Sauna (7 people)
- Toilets and changing rooms
Families
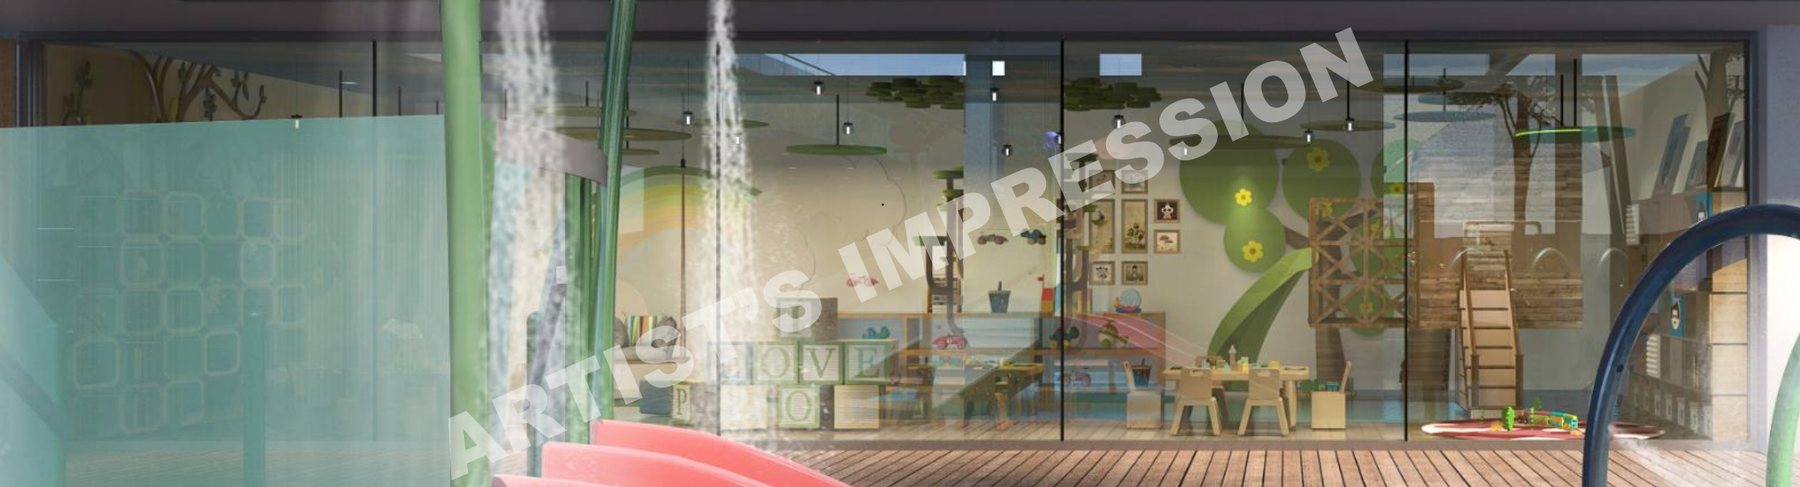
- Kids’ Club with Active zone (indoor playground) and Passive zone (reading and drawing)
- Space for at least 20 children
- hiLife community app for day-to-day convenience
Facilities are as listed in the developer’s public area design brief and fact sheet and are subject to change.
Live beautifully at JadeScape
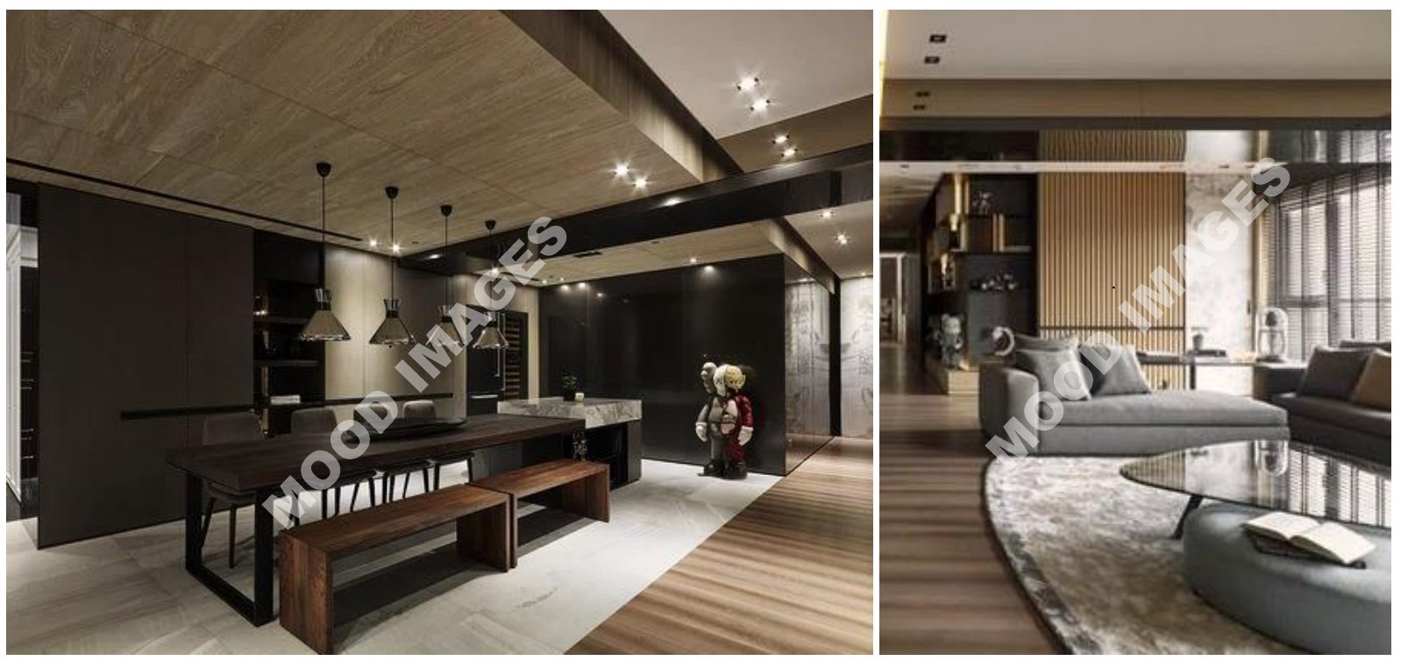
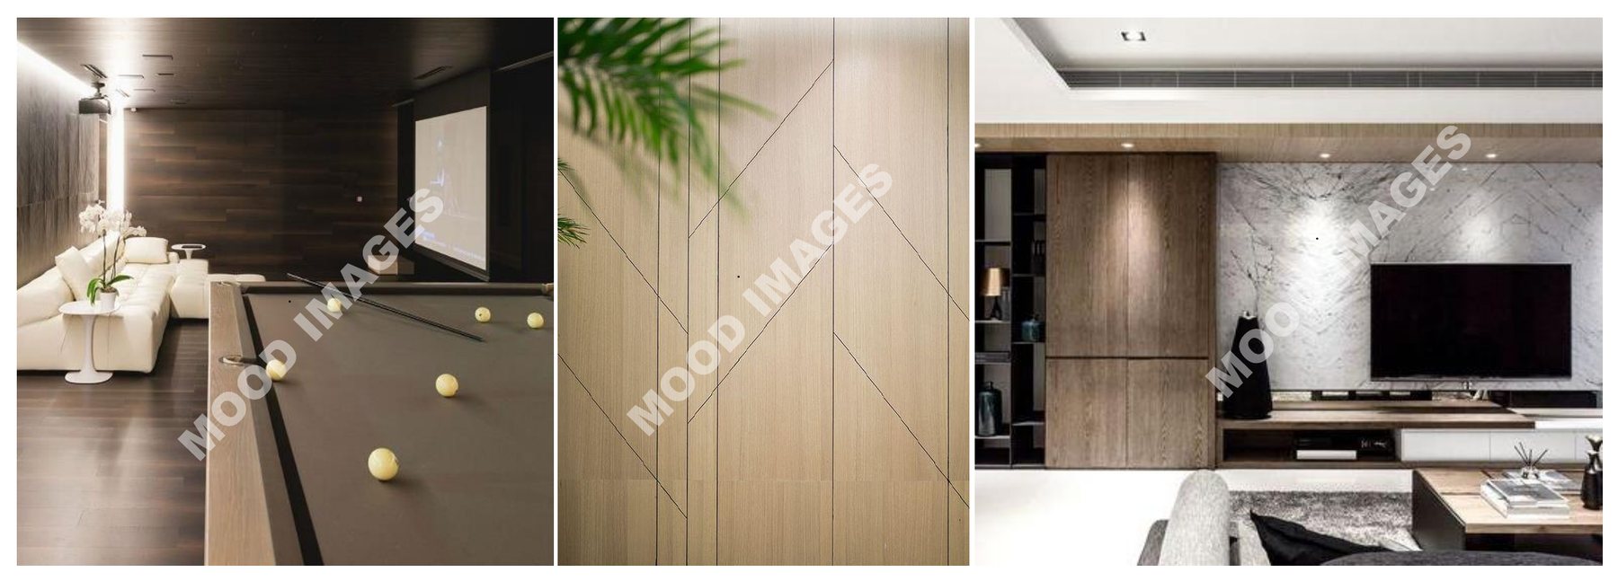
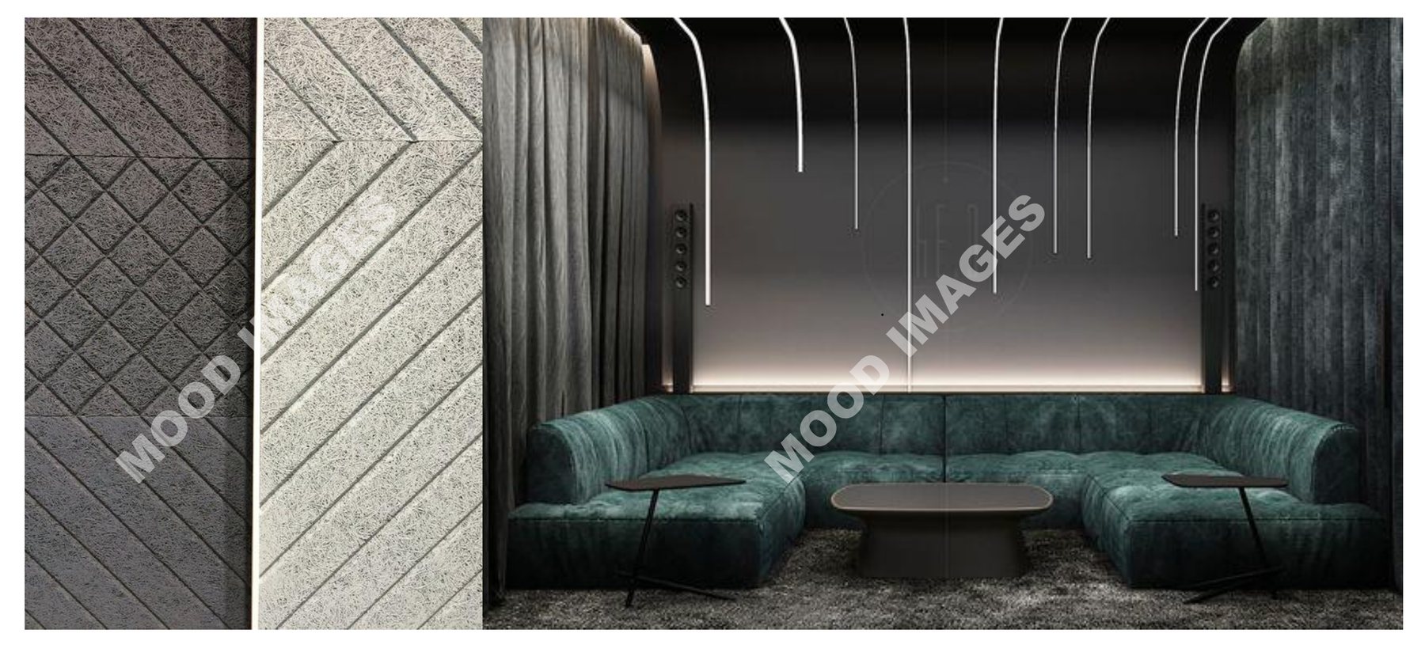
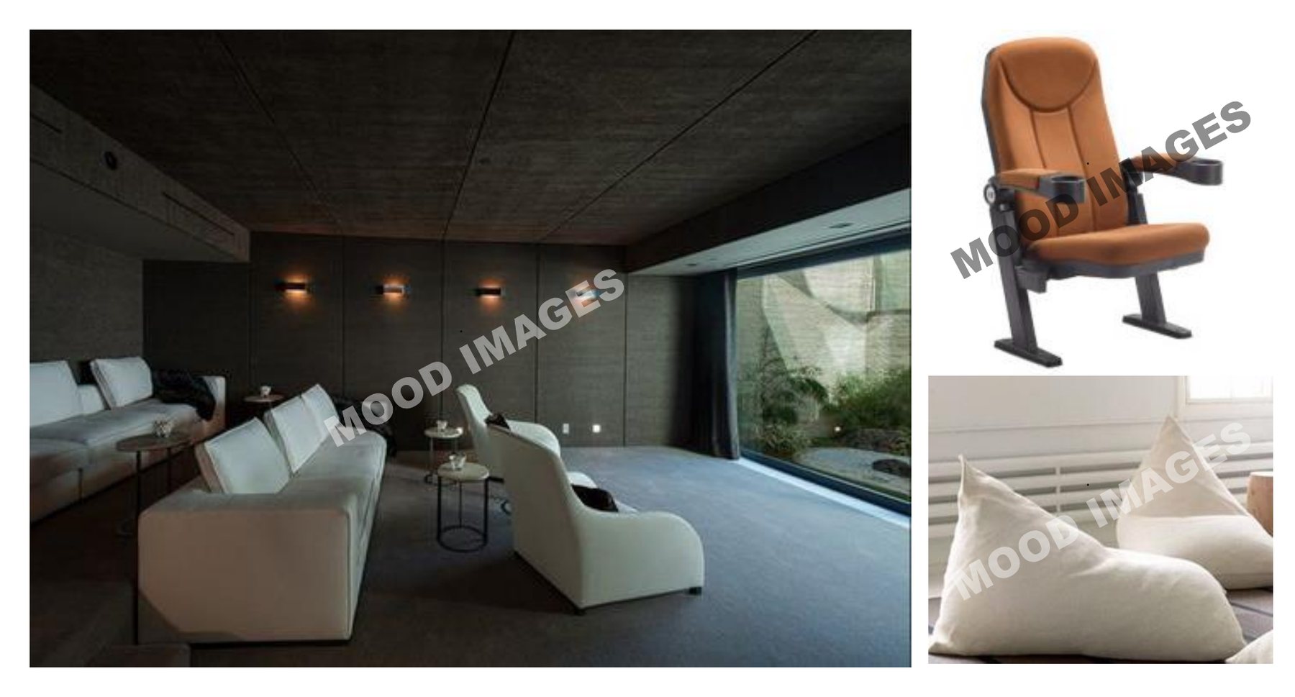
Click any image to enlarge. Renderings are artist's impressions; mood images are for reference only.
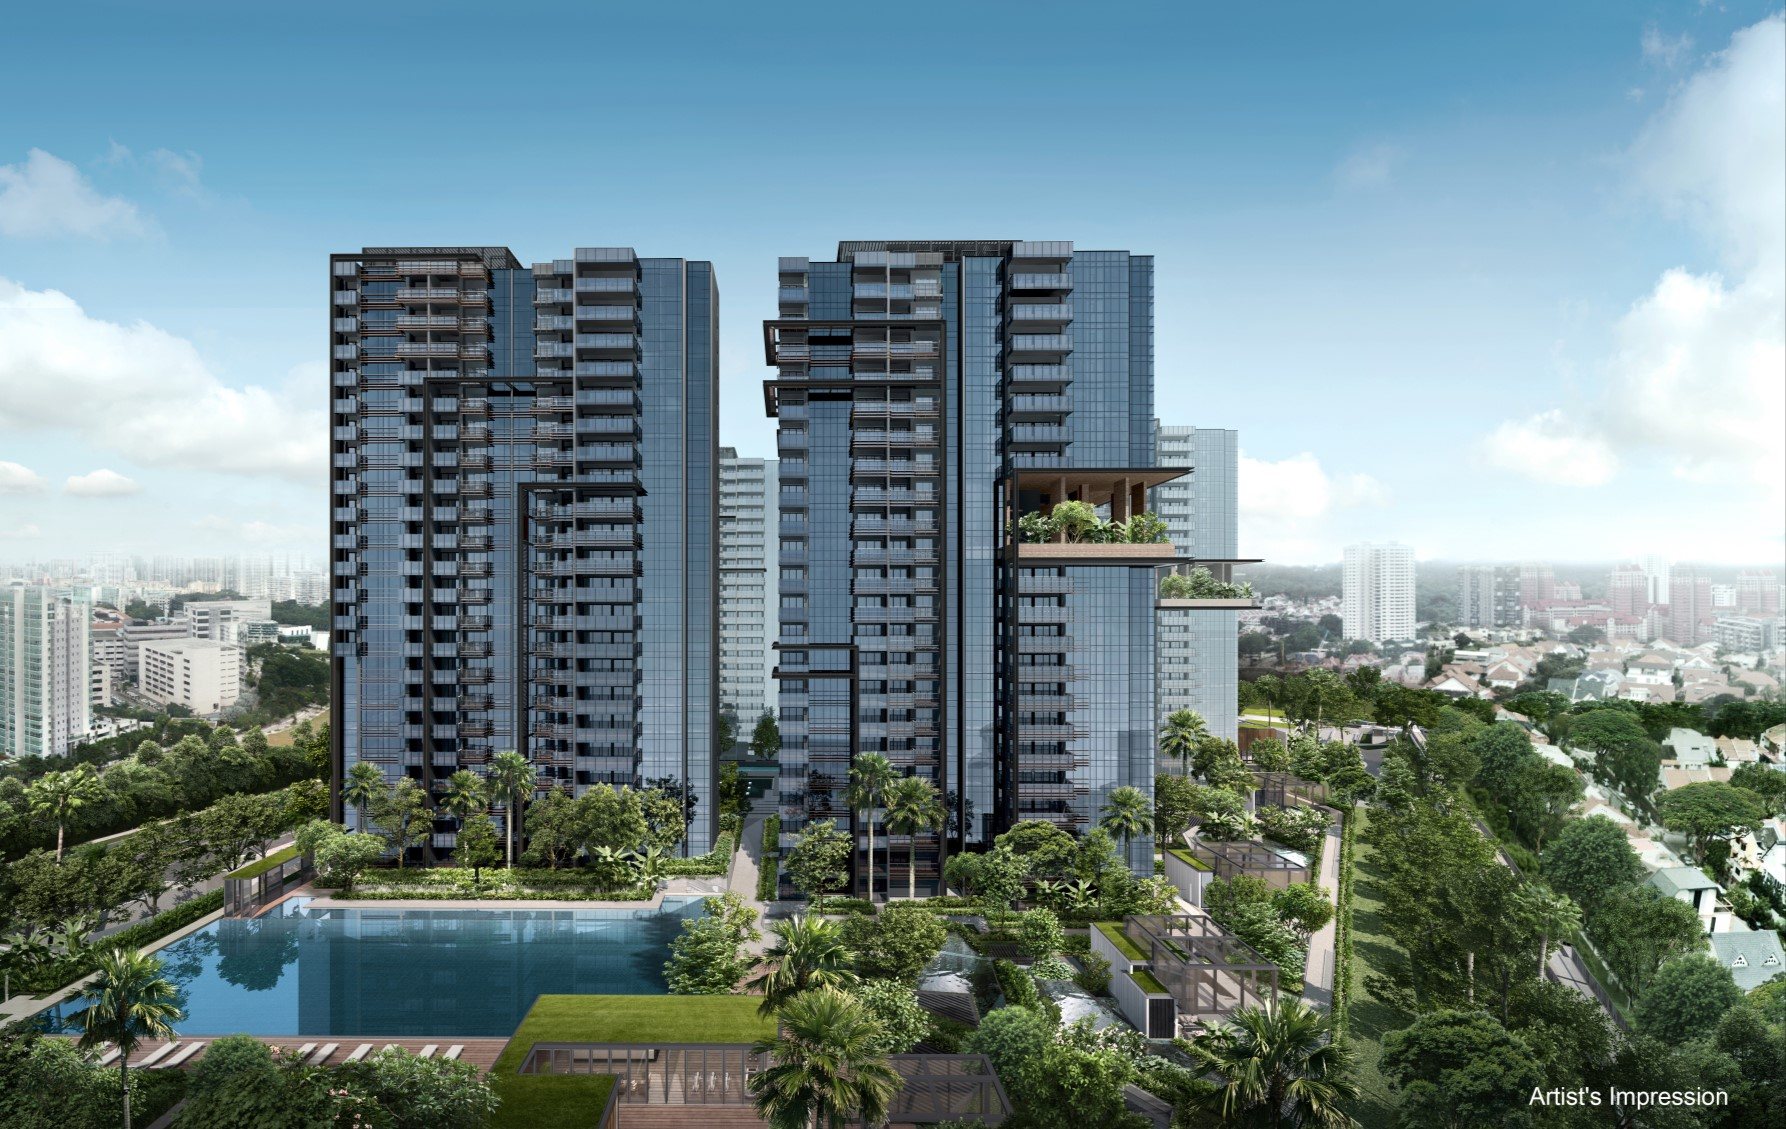
Site & Floor Plans
Click plans to enlarge. Plans are not to scale.
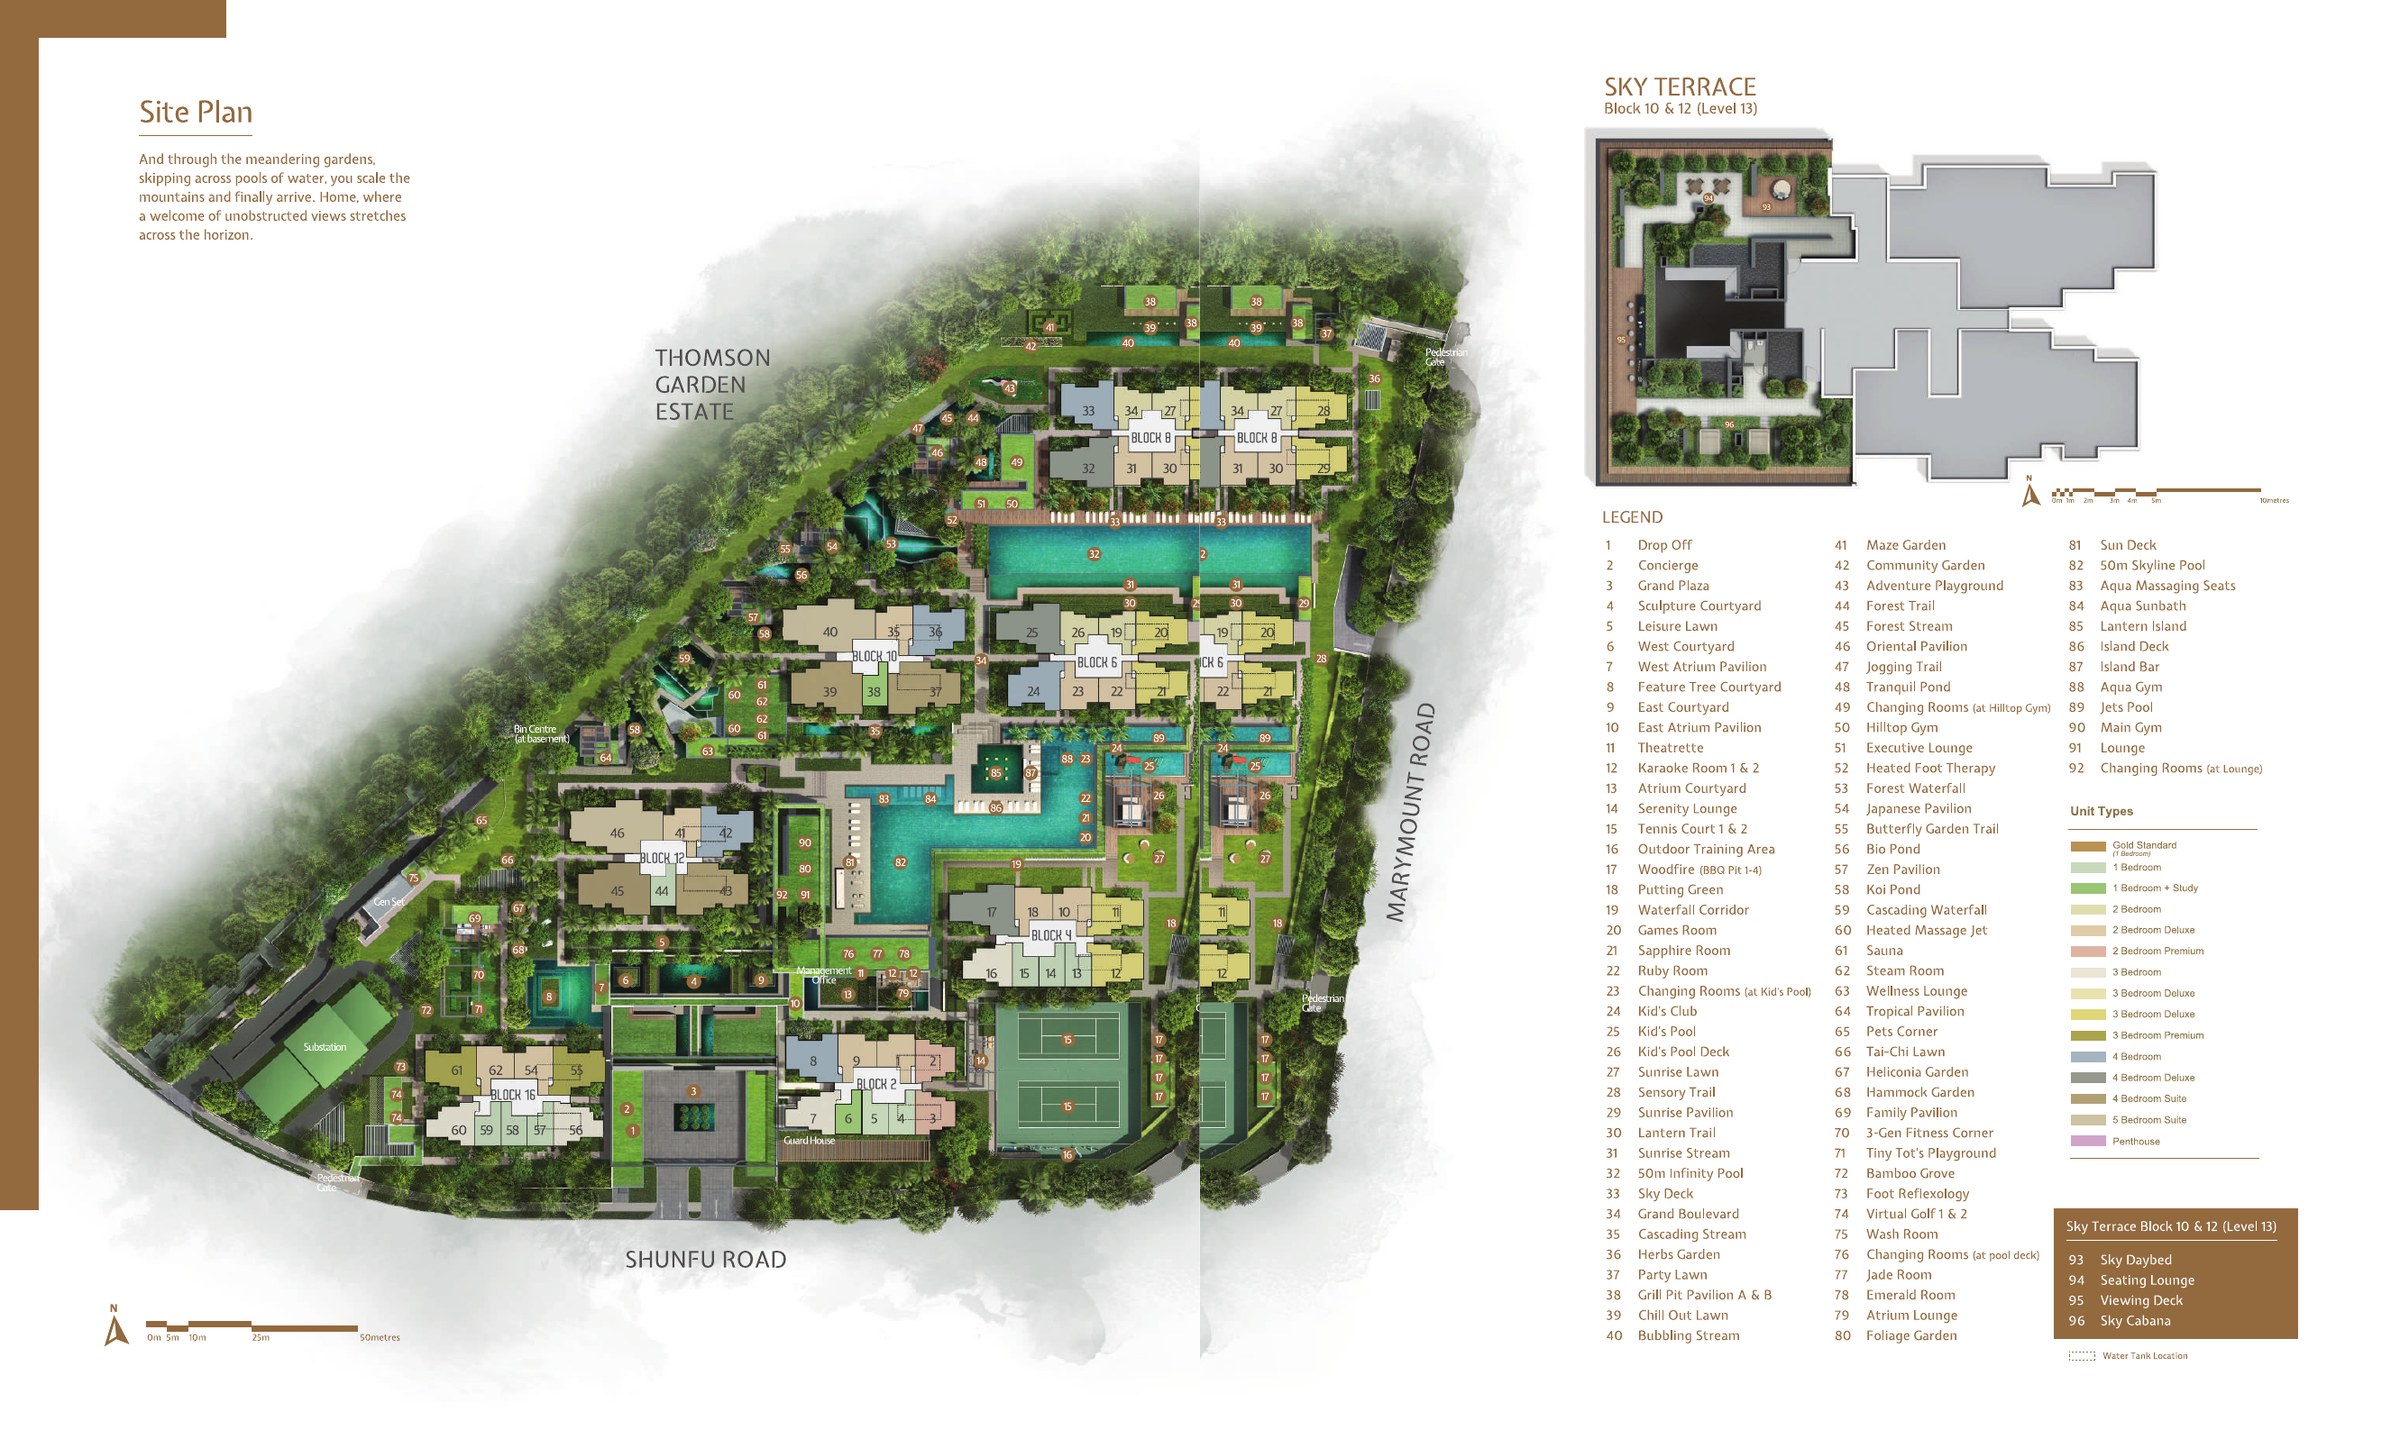
Site plan
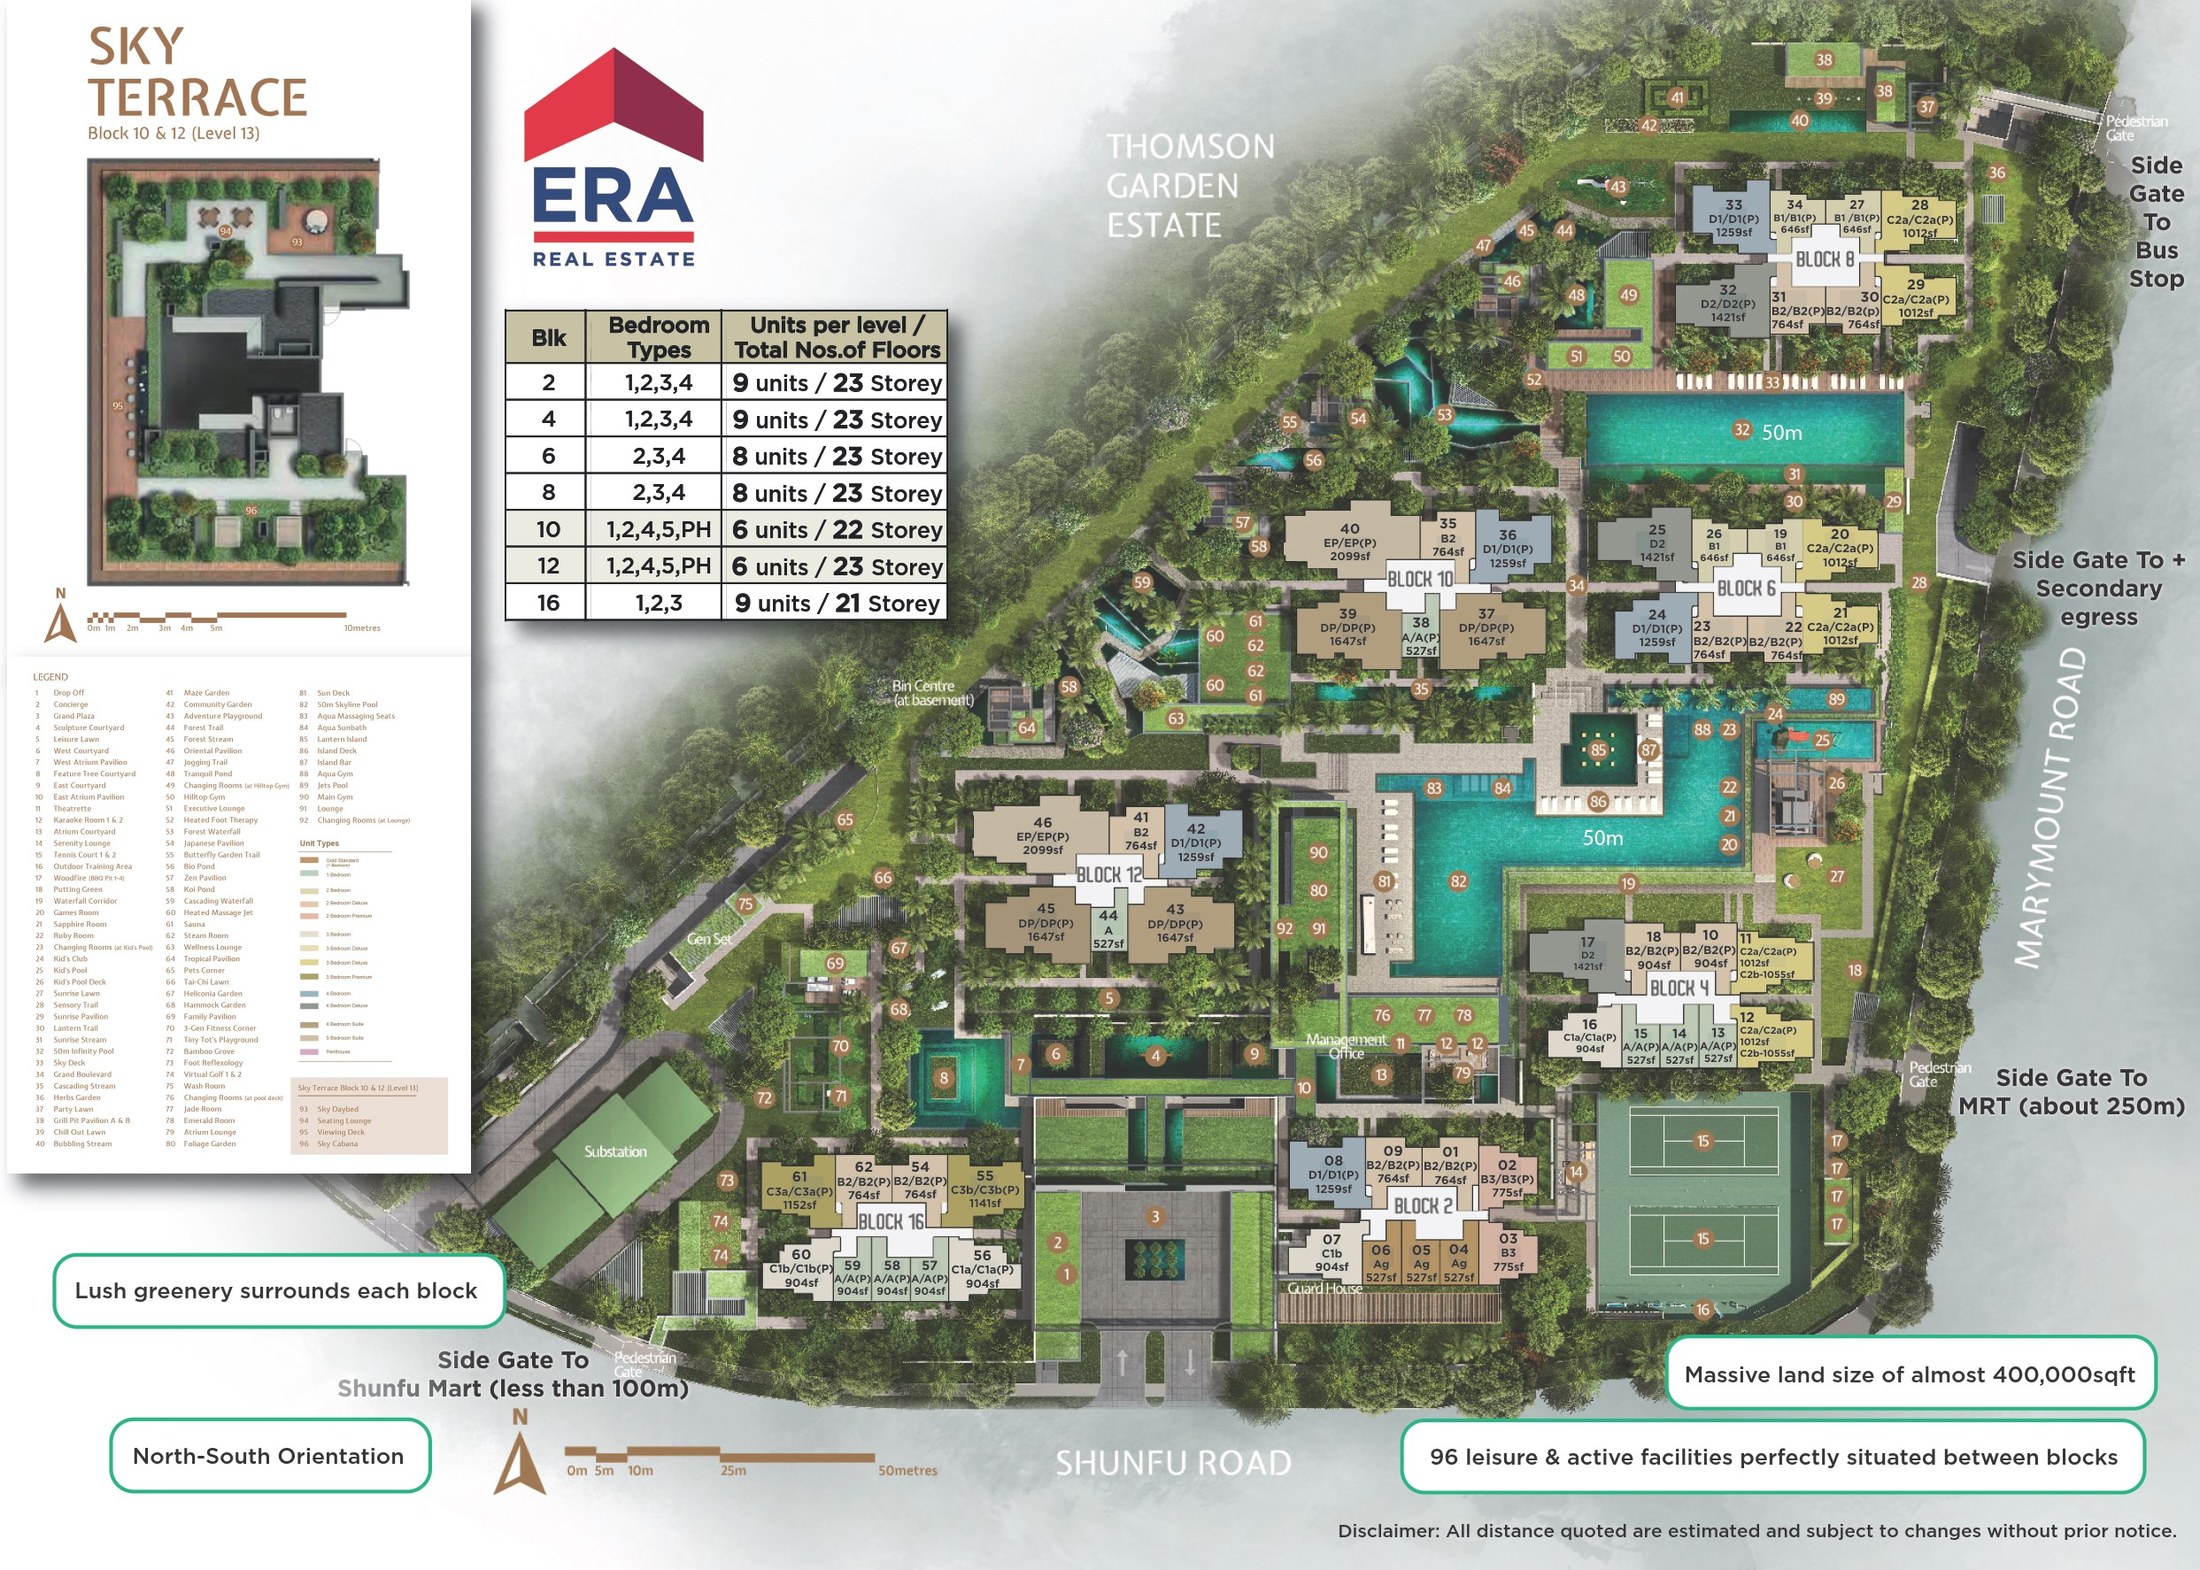
Seven residential blocks (Blocks 2, 4, 6, 8, 10, 12 and 16) are set among landscaped gardens, pools and clubhouse facilities on a site of about 398,000 sqft, with the main entrance and side gates on Shunfu Road.
- Residential blocks5 x 23, 1 x 22, 1 x 21 storeys
- Total units1,206 + 6 shops
- Site areaAbout 36,986 sqm
- Carpark lots1,206 + 8 accessible
Unit distribution
The chart shows the unit types on each block, the number of units per level and the storeys of each block.
Typical floor plans
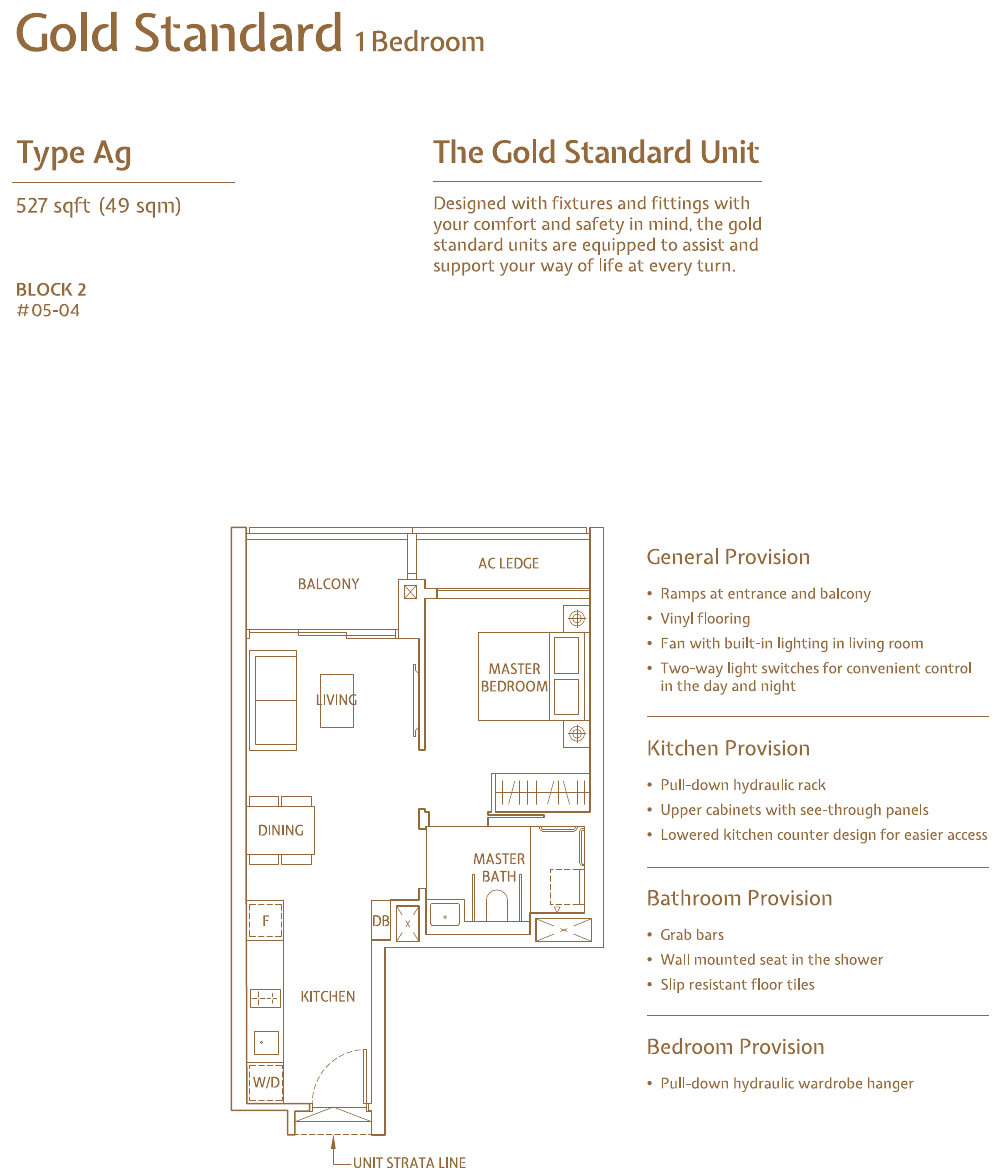
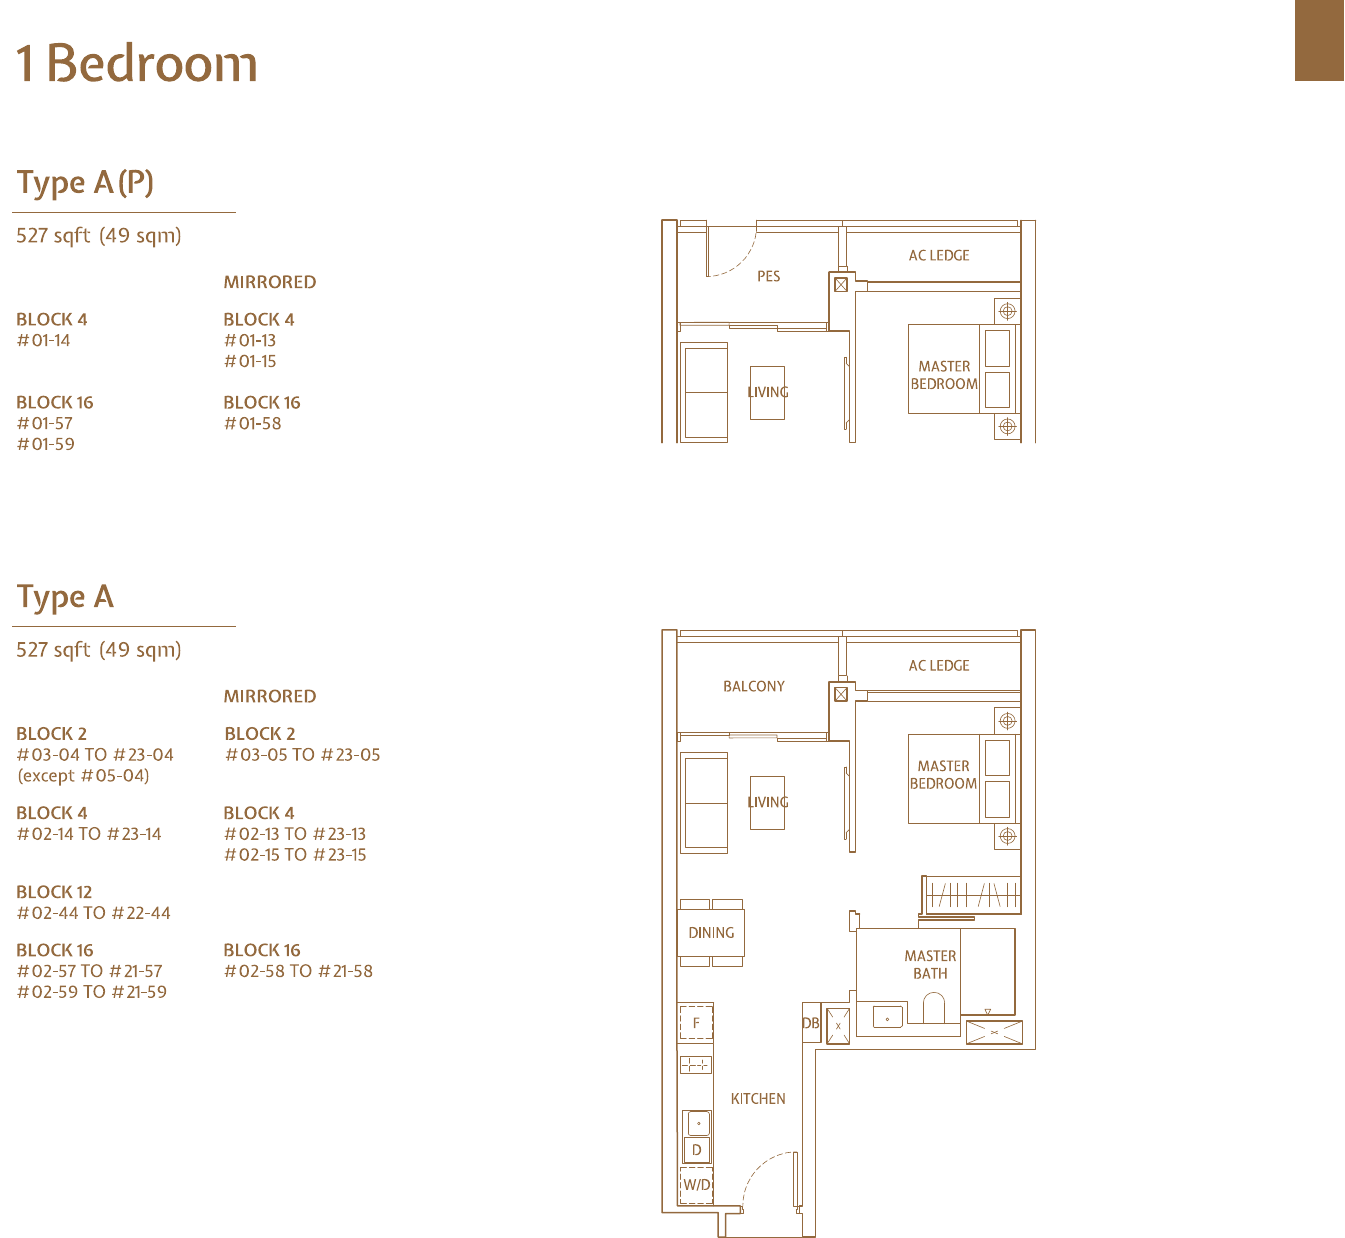
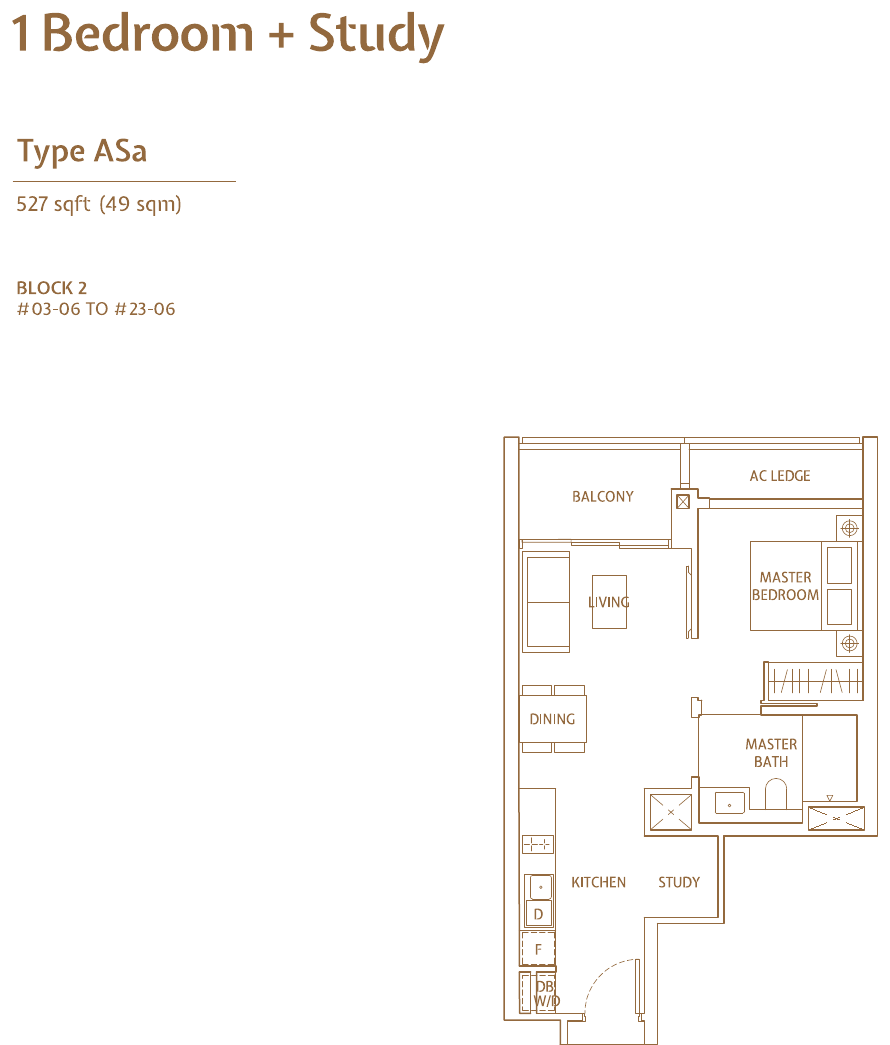
Click any plan to enlarge. Each plan shows the unit type, its size and the blocks and stacks that use it. The penthouse plan is not included here.
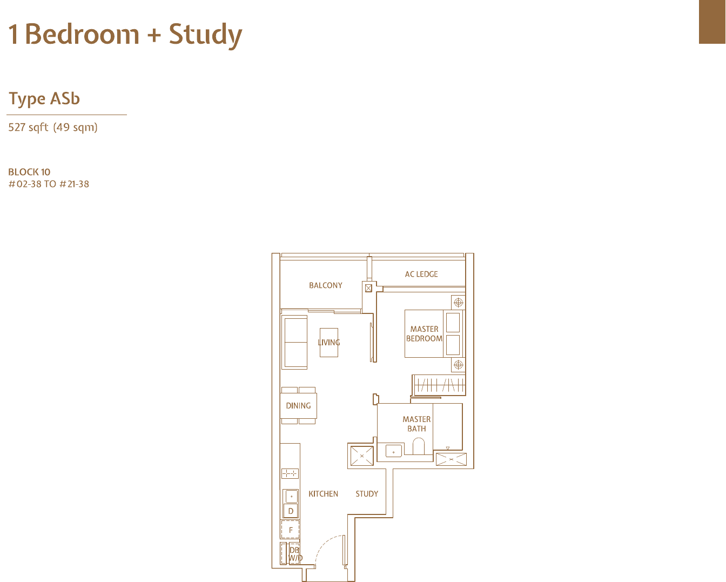
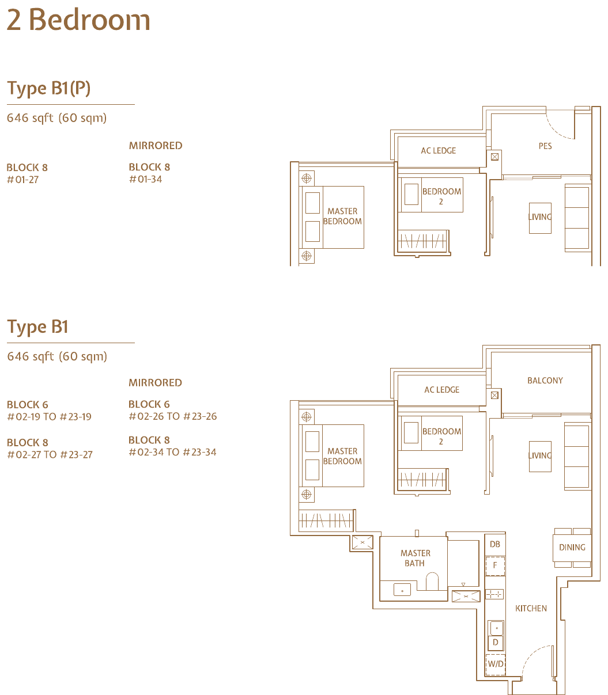
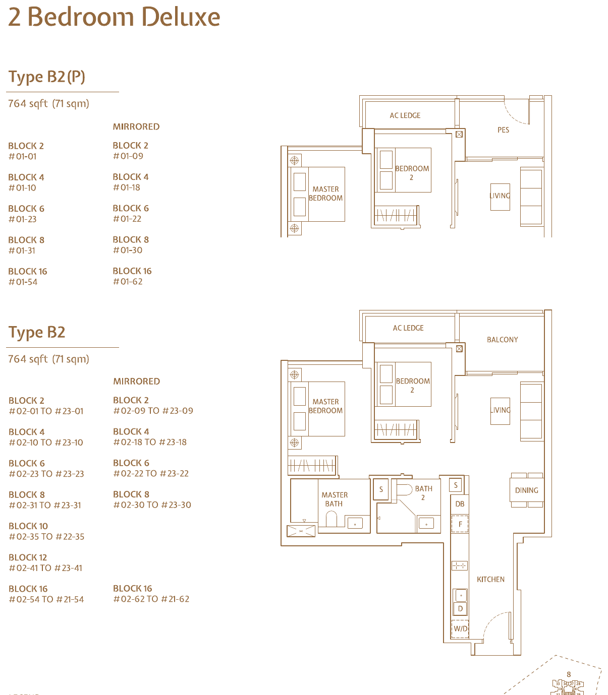
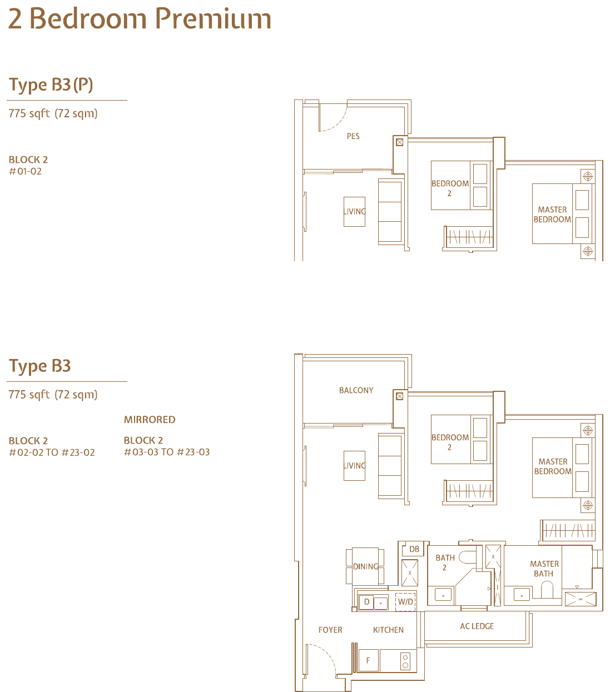
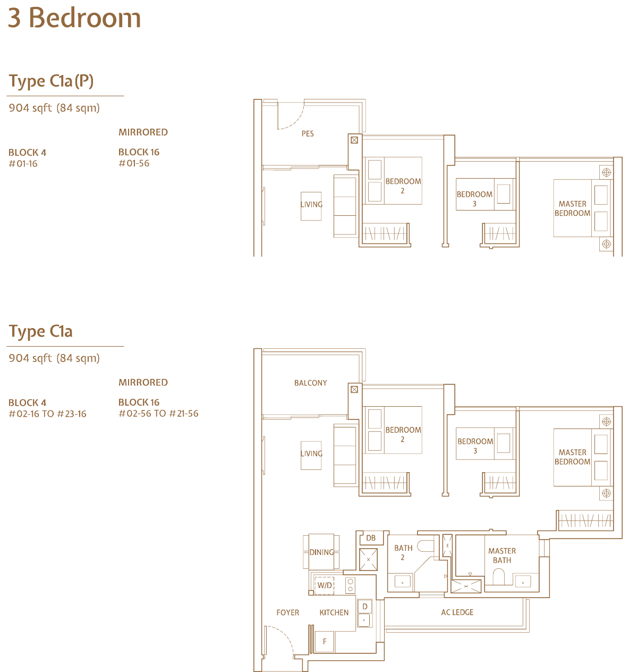
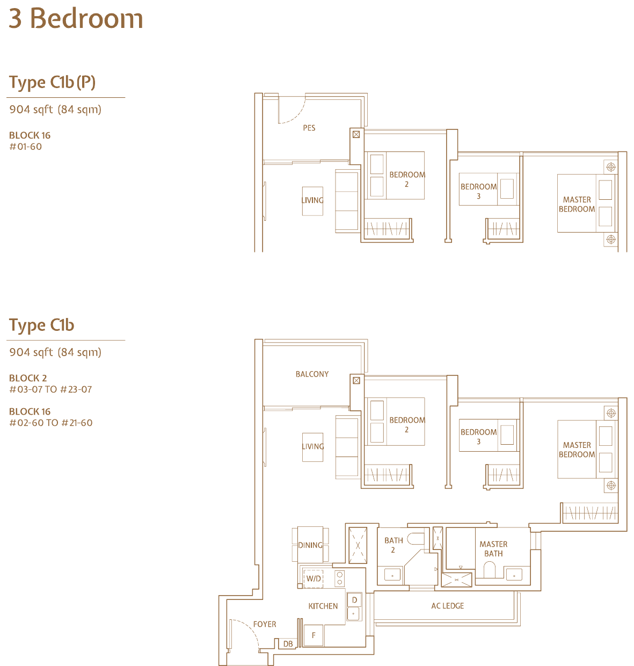
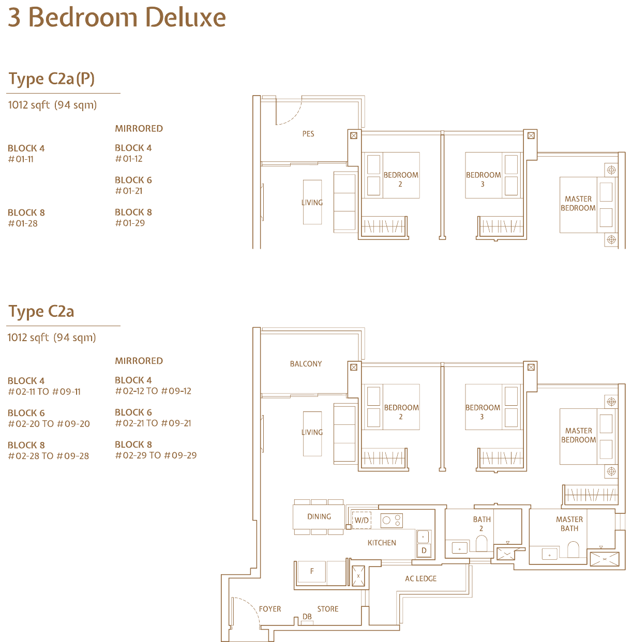
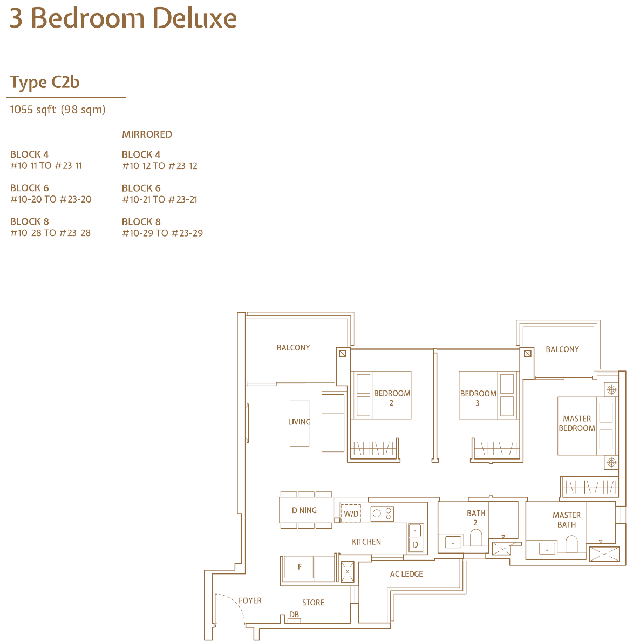
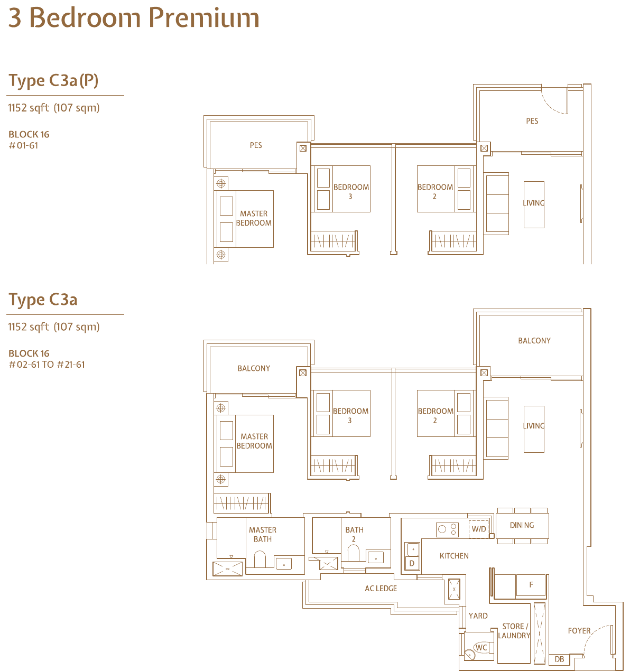
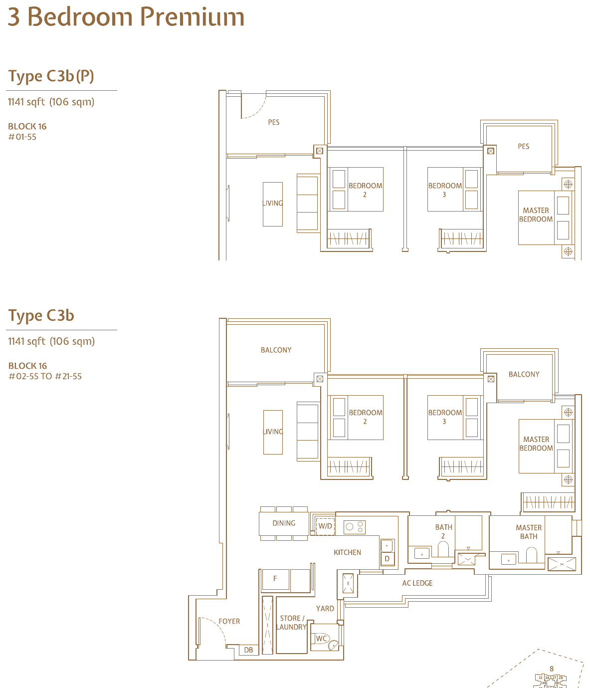
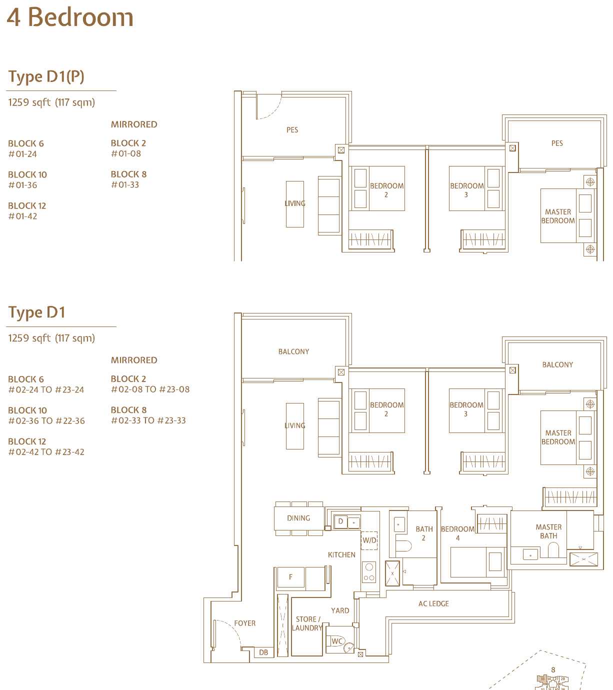
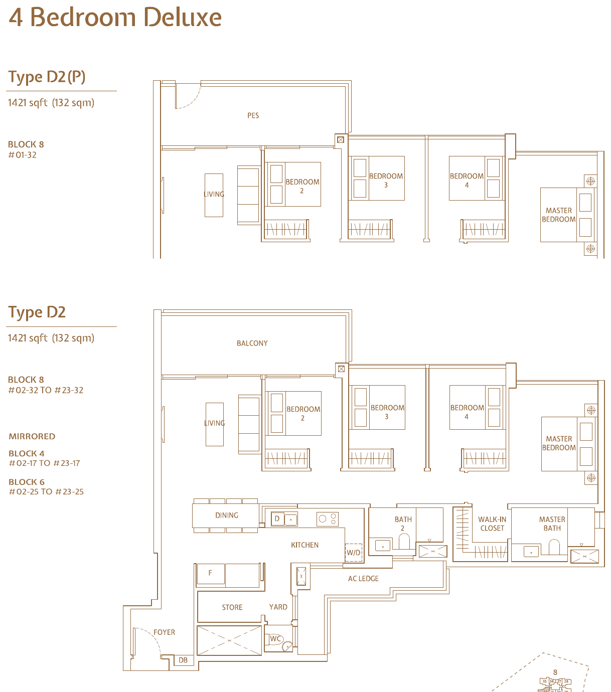
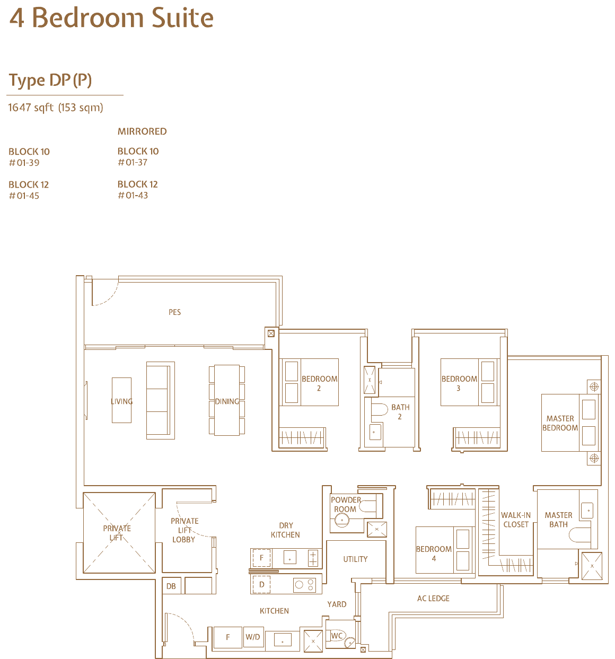
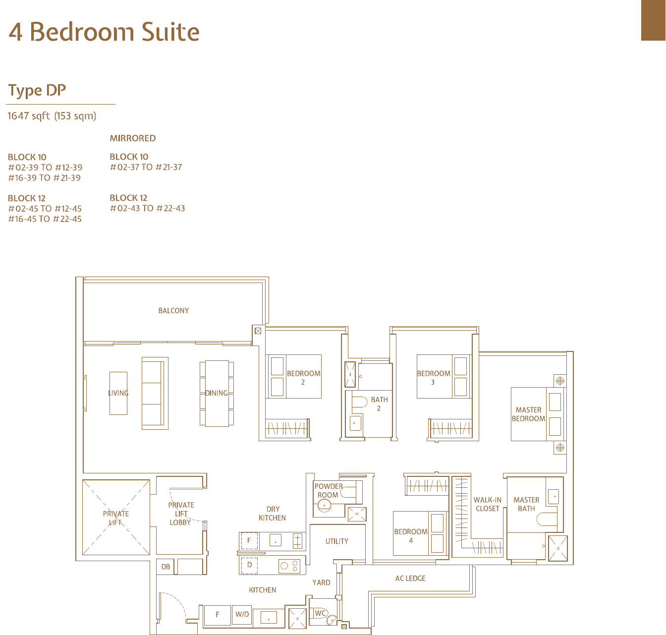
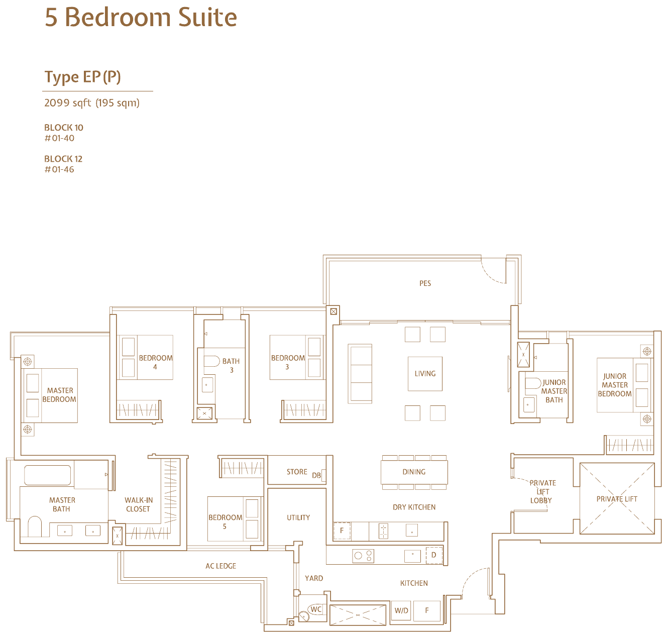
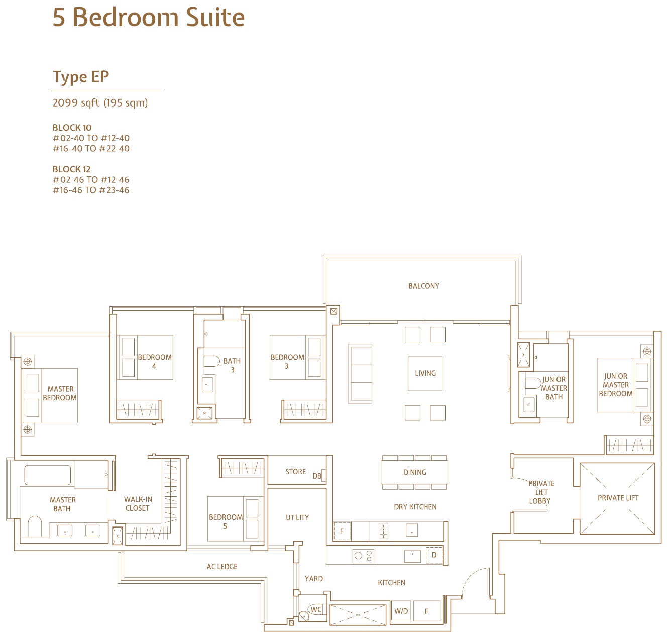
All plans, areas and measurements are approximate, subject to final survey and to change as required by the relevant authorities. Balconies and PES are not to be enclosed except with the approved screen.
Qingjian Realty
JadeScape is developed by Qingjian Realty (Marymount) Pte Ltd, part of the Qingjian Realty (South Pacific) Group, with concept design by Tange Associates and architecture and interiors by Ong & Ong.
Qingjian Realty
The developer of JadeScape. Its marketing material describes Qingjian as the top-selling developer of 2017 and a champion of smart homes and smart communities.
Tange Associates
Concept architect Paul Noritaka Tange’s firm has worked on OUB Centre, UOB Plaza, URA Centre, One Raffles Quay Tower 2 and Orchard Gateway in Singapore.
Ong & Ong
Project architect and interior designer for JadeScape, with Ecoplan Asia as landscape consultant.
The architect
Paul Noritaka Tange earned his Master in Architecture from Harvard University and joined Kenzo Tange Associates in 1985. He founded Tange Associates in 2003, which is part of the team designing the Aquatics Centre for the Tokyo 2020 Olympics. His Japanese work includes the Mode Gakuen Cocoon Tower.
Project team
| Developer | Qingjian Realty (Marymount) Pte Ltd |
| Concept architect | Tange Associates |
| Architect | Ong & Ong Pte Ltd |
| Interior designer | Ong & Ong Pte Ltd |
| Landscape consultant | Ecoplan Asia Pte Ltd |
| Main contractor | Weltech Construction Pte Ltd |
| Conveyance solicitor | Dentons Rodyk & Davidson LLP |
| Expected vacant possession | 9 January 2023 (per developer’s fact sheet) |